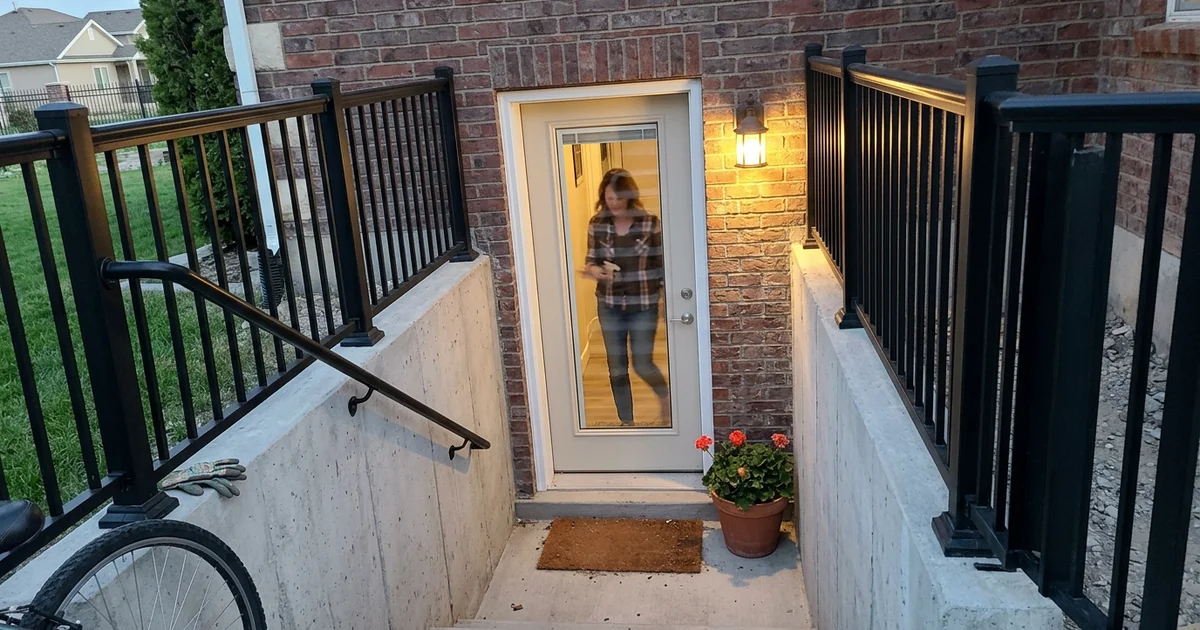
A Front Door for the Lower Level
We see homeowners struggle with basement access all the time. Building a functional, private entrance is what truly separates a cramped basement from a highly profitable rental or a comfortable in-law suite. A walkout gives the lower level the independence it needs.
Our team knows that for many Utah families, creating this separation is the primary reason they start a renovation. You need an entrance that feels welcoming, stays dry, and meets current local codes.
Let’s look at the specific details that make an apartment entrance successful. We always tell clients to review the construction side as well, which you can see in our guide on basement walkout installation.
Why Families Add a Private Entrance
Families add a private entrance to create complete separation and privacy between the main house and the basement suite. The benefits extend far beyond simple convenience.
Our clients find that this upgrade easily transforms a shared space into a self-sufficient living area. Several common reasons drive this renovation decision. An independent access point provides unmatched flexibility for modern households.
- Multigenerational living. Parents or grandparents get independence close to family.
- Adult kids at home. Privacy for everyone without anyone moving out.
- A legal basement apartment. Under Utah Code 10-21-303, internal accessory dwelling units are now a permitted use statewide in residential zones.
- Fee exemptions. Internal ADUs are exempt from municipal impact fees under Utah Code 11-36a-202, keeping your project budget lower.
- Separation of spaces. Different schedules mean different doors keep the peace.
Confirm the Rules With Your City First
We remind every homeowner to confirm local accessory dwelling unit regulations, zoning laws, and parking requirements with their city building department before starting construction. State laws provide baseline permissions, but cities still enforce specific safety and structural codes. Rental and accessory-unit rules vary heavily by city across the Wasatch Front and Wasatch Back.
Our experience shows that a legal basement apartment involves strict requirements well beyond the entrance itself.
Entrance first, use second.
A walkout can provide the access a basement apartment needs. Whether the apartment is allowed is your city’s call.
Cities will look at off-street parking, emergency egress, fire separation, and minimum ceiling height. Utah Code 10-21-304, taking effect in October 2026, also dictates how specific municipalities handle detached units.
We build the walkout and handle the permitting for the exterior structure itself. The city holds the final say on how the finished apartment is classified. Local planning offices determine what this upgrade does to your property value and legal rental status.
Our policy is to encourage a direct conversation with your city planning department about the intended use before committing to the project.
What Makes a Great Apartment Entrance
A great apartment entrance combines comfortable stair dimensions, excellent weatherproofing, and safe lighting. These elements ensure the access point feels like a primary front door rather than a dark storage path.
Comfortable Stairs
We know that comfortable stairs require a precise rise and run to prevent tripping hazards during daily use. Someone will use these steps every day, carrying heavy groceries in January ice.
The 2024 International Residential Code section R318.7 limits stair risers to a maximum of 7.75 inches and requires a minimum tread depth of 10 inches. Our design team aims for a comfortable rise of about 7.5 inches and a run of 12 inches or more, where feasible and compliant. A deviation of just a quarter-inch can significantly increase the risk of a fall. Landings must be sloped slightly to guarantee water drains away from the structure.
We have a detailed breakdown of these measurements in our guide on walkout stair design.
Lighting
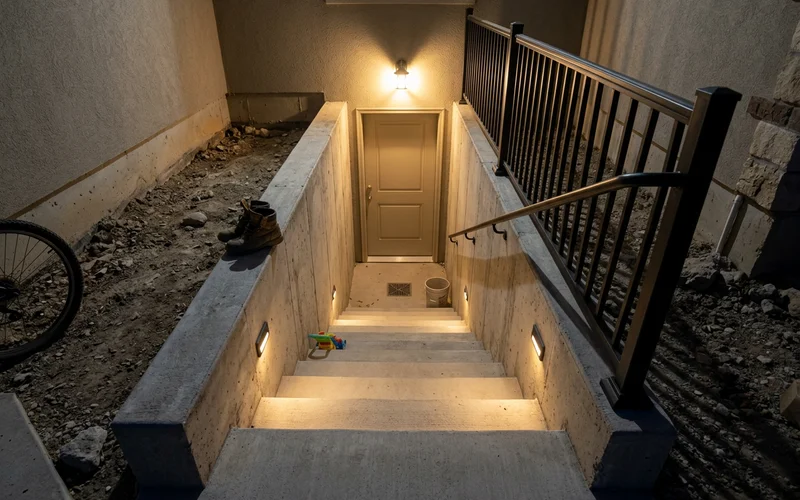
Proper exterior lighting at the top of the stairs, along the stairwell, and at the door makes the entrance safe and welcoming at night. Steplights provide critical visibility without blinding pedestrians.
Our electricians recommend installing fixtures that provide 50 to 150 lumens per step for optimal safety. Choosing a warm white color temperature between 2700K and 3000K creates an inviting glow instead of a harsh glare. Electrical wiring is a mandatory part of a complete walkout installation.
Reliable Drainage
We prioritize reliable drainage to stop rain and snowmelt from pooling against the basement door. Water at the entrance of someone’s home is a much bigger problem than water in an unfinished storage room.
High-capacity systems must utilize an accessible catch basin to handle severe weather events. Our standard setup provides roughly 75 to 100 gallons of passive capacity in a representative design. This volume keeps the landing clear during sudden, heavy Utah downpours.
Installation crews must verify that this system flows smoothly before the job is finished. We explain exactly how our drainage system works in our learning center.
A Quality Door
A quality door provides security, stops drafts, and resists the cold dampness of a below-grade environment. You need a solid, well-sealed exterior door paired with a proper threshold.
We suggest using a fiberglass entry door because it typically offers an insulation rating between R-5 and R-7. Standard wood doors only provide an R-2 rating, which lets too much heat escape in the winter. French doors bring in much more natural light but widen the opening and frequently require extra structural engineering.
Our experts can help you compare these options in single vs French doors.
Railings and Snow
Solid handrails provide stability on icy days, and a smart layout makes the stairs easy to clear of snow. Building codes mandate specific heights for these safety rails.
We follow the local codes requiring handrails to sit between 34 and 38 inches above the stair nosing. A continuous grip helps residents maintain their balance when steps get slick. Your layout should leave enough clearance so you can comfortably shovel snow out of the stairwell without hitting your knuckles on the rail.
The Interior Side
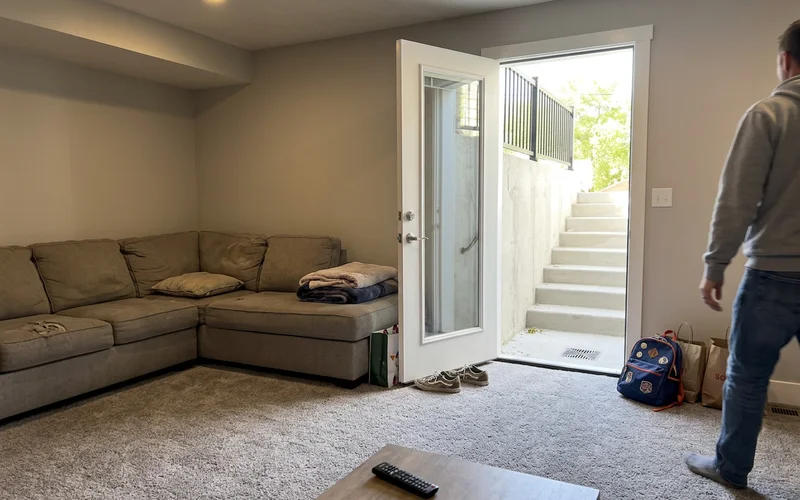
We always emphasize that the interior landing zone decides the entire flow and layout of the basement suite. Ideally, the door opens directly into a living area or a dedicated entry space. Opening into a bedroom or a mechanical room creates an awkward, unwelcoming arrival experience.
We put together this quick reference table to summarize the key entrance elements.
| Element | Specification Detail | Why it matters for a suite |
|---|---|---|
| Stairs | Max 7.75” rise, min 10” run | Daily use, all seasons, all ages |
| Lighting | 50-150 lumens per step | Safety and a welcoming arrival |
| Drainage | 75-100 gallons passive capacity | No water at someone’s front door |
| Door | Fiberglass core (R-5 to R-7) | Security, light, weather sealing |
| Layout | Opens to living/entry space | Feels like a real entrance |
Walkout vs Egress Window
A walkout provides everyday, functional access through a full-sized door. An egress window simply provides an emergency fire escape.
We clarify this distinction because many homeowners confuse the two building requirements. If your goal is a standalone suite with its own front door, a window will not do the job. An egress window requires a minimum of 5.7 square feet of clear opening area to meet the International Residential Code.
Our detailed comparison explains the specific differences in walkout vs egress window.
Is It Worth It?
Adding a walkout is highly worthwhile for families who will use the basement apartment space every day. This upgrade transforms an isolated basement into a fully accessible, legally compliant living unit.
We see homes gain significant utility and potential appraisal value when they add a true separate entrance. A legal ADU can generate consistent rental income that helps offset your primary mortgage. The convenience of having aging parents close by without sharing a front door is often priceless.
Our honest look at whether a basement walkout is worth it covers all the specific financial and structural trade-offs.
Designing the Arrival Experience
Designing the arrival experience means focusing on the details that make an exterior basement staircase feel like a true front door. The pathway must be clear, well-lit, and protected from harsh weather.
We focus on a few specific features that completely change how the entrance feels.
- A clear path from the street or driveway to the top of the stairs, lit at night with 2700K warm fixtures.
- A landing big enough to set down bags. The bottom landing must be at least 36 inches deep so you can open the door without stepping backward onto the stairs.
- A door that seals well, with a heavy-duty threshold detailed specifically for a below-grade location.
- Privacy from the main living areas and neighbors where possible.
- Snow plan. Who clears the stairs, and where does the snow go? It should not be piled at the top of the stairwell where it can melt and run down the steps.
Planning the Interior Side
Planning the interior layout requires you to think about how the tenant will interact with the space immediately after walking inside. Where the walkout door lands shapes the whole suite.
We advise clients to map out exactly where a coat hook, shoe mat, and main light switch will go. Ideally, the door opens into an entry area or a main living room. Dumping a tenant straight into a bedroom or a mechanical room creates a terrible first impression.
We suggest installing a piece of R-5 rigid foam insulation under the entryway flooring to stop the cold concrete from chilling the room. If the basement is already finished, plan your budget for the necessary interior drywall repairs around the new door opening. A smart layout minimizes this interior disruption.
Questions to Bring to Your City
We highly recommend asking your city planning department specific questions about zoning, permits, and parking before you sign a construction contract. Getting these answers in writing protects your investment. Before committing to a basement apartment, take this specific list to your local building department.
- Are basement apartments or internal accessory dwelling units allowed in my specific residential zone?
- What are the exact off-street parking, emergency egress, and ceiling height requirements?
- Is a separate exterior entrance strictly required, and does it have to meet specific local standards?
- Is a separate permit, rental license, or business registration needed for the unit itself?
- Does the city assess impact fees on internal ADUs, or are they exempt under state law?
We never guarantee the final legality or classification of the apartment because these answers vary heavily by city. Every municipality interprets and enforces these regulations differently. Tell us how the basement will be used and who will be living there.
Planning a Suite?
We want to hear about your specific goals for the new space. Getting the design right early saves you significant money and hassle down the road.
Request a free walkout consultation and our team will design the perfect entrance around your needs.