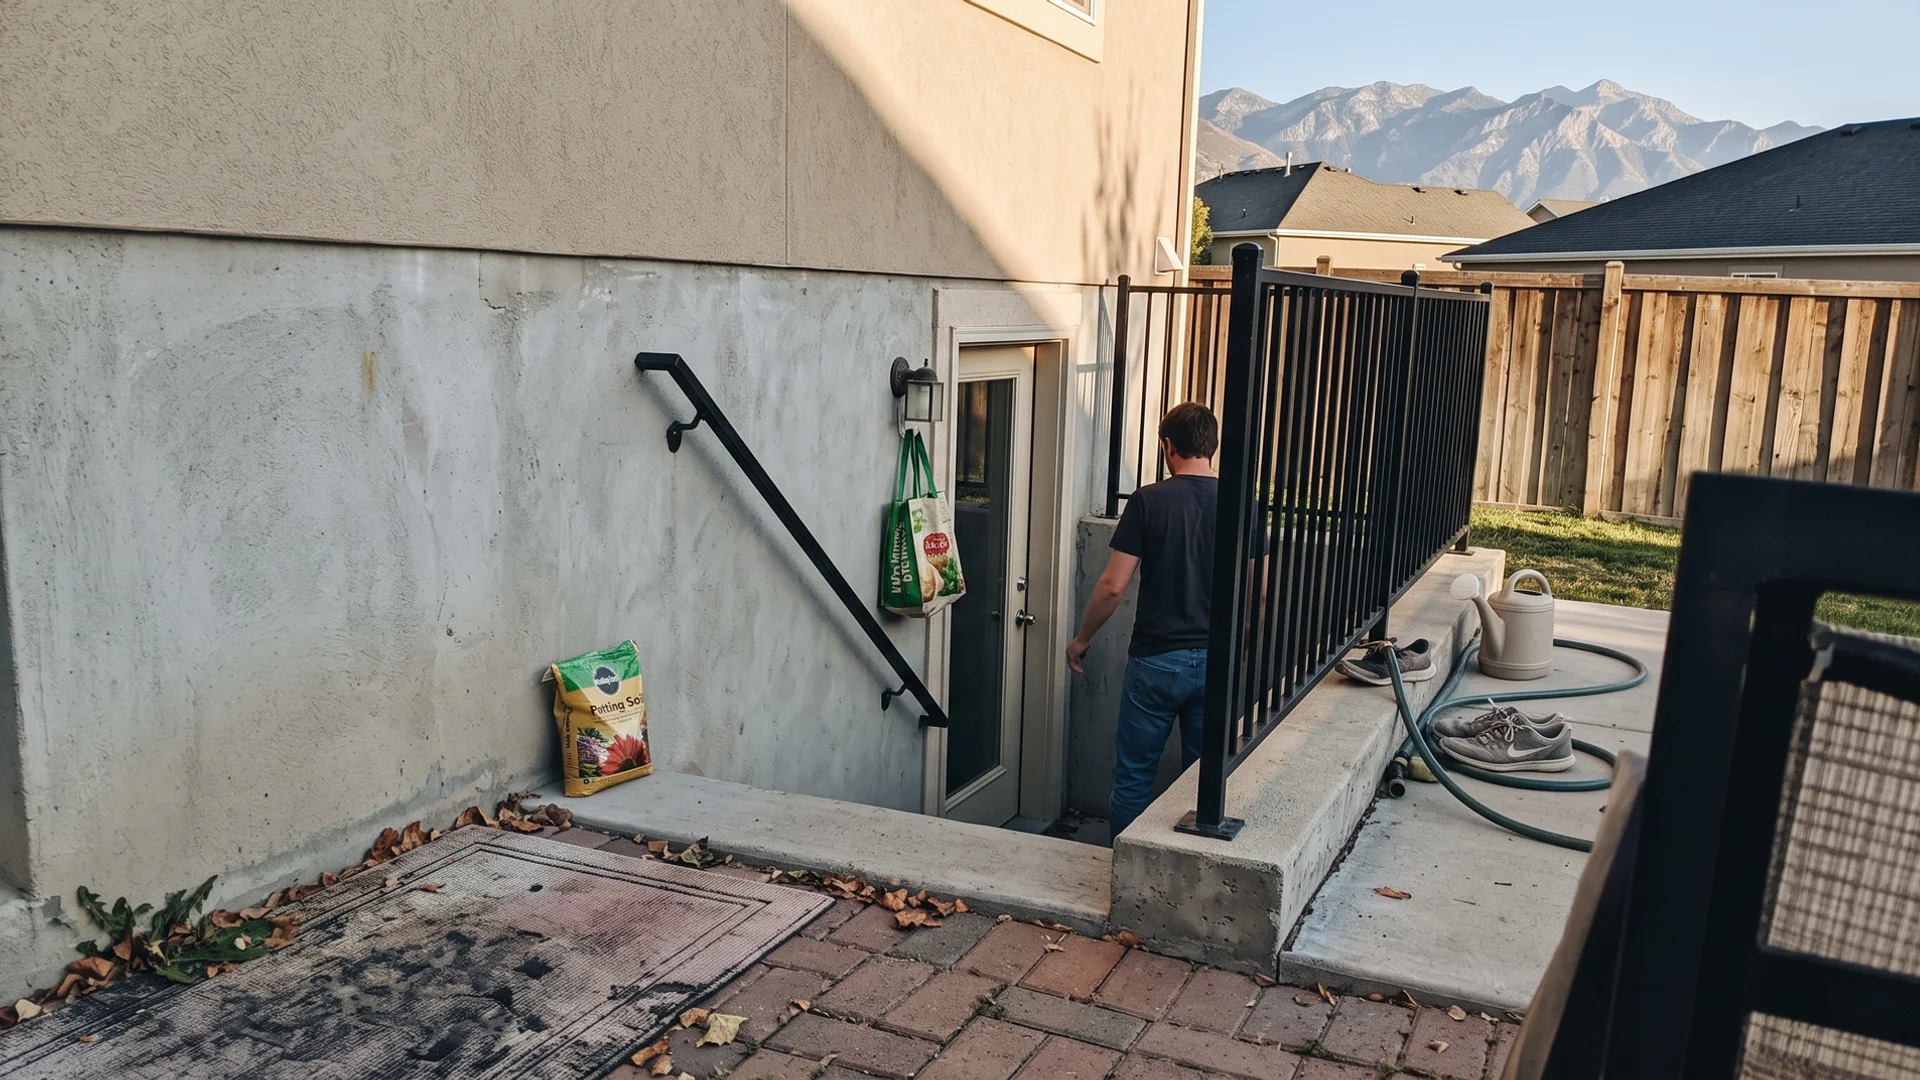
Utah Basement Walkout Specialists
Complete basement walkout construction with high-capacity, accessible drainage, comfortable stairs and long-term durability. Built for decades, not just completion day.
- $17K+
- Complete projects typically start in the upper teens
- 75–100
- Gallons combined passive drainage capacity (representative system)
- 100%
- Walkout focused. It is all we do.
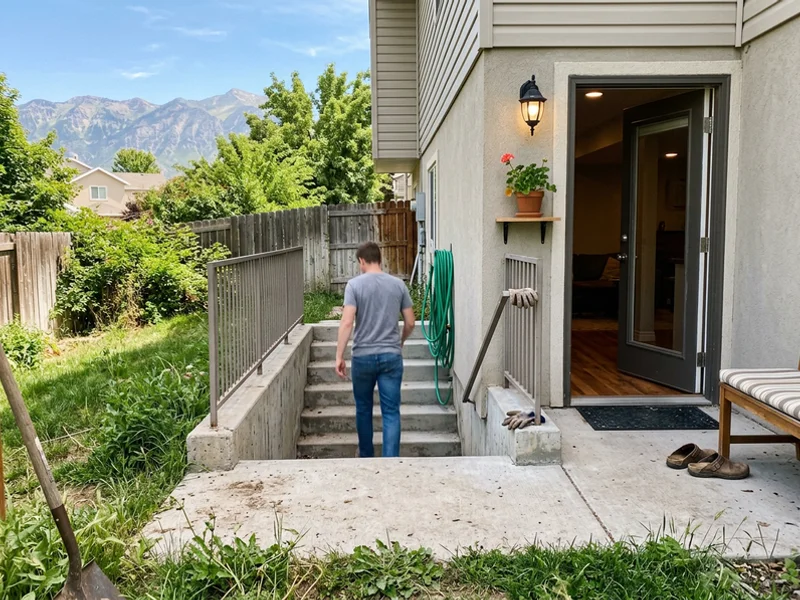
A Walkout Changes What Your Basement Can Be
You're not buying concrete stairs. You're giving the lower level its own front door. That turns a room you walk down to into space with its own access, its own identity and far more ways to use it.
-
Multigenerational Living
A separate entrance for aging parents, adult kids or extended family. Everyone gets privacy without leaving the property.
-
Basement Apartment Access
A private exterior entrance for a basement apartment where permitted. Rental and accessory-unit rules vary by city, so confirm yours. We never guarantee legality or value.
-
Independent, Functional Space
Home offices, studios, gyms or guest space you don't have to reach through the main house. Separation makes basement space actually usable.
-
Private Exterior Access
Bring in furniture, gear and daylight through a real door instead of the interior stairs. The basement stops feeling like the bottom of the house.
We Build Basement Walkouts. That's the Specialization.
A walkout isn't a door install or a basic concrete job. It's a coordinated structural and water-management project that touches excavation, engineering, the foundation, drainage, waterproofing, stairs, electrical and finish. We don't stitch separate trades together. We build complete walkouts as one integrated project.
- Structural Engineering
- Excavation & Footings
- Retaining Walls
- Drainage Systems
- Waterproofing
- Foundation Openings
- Stairs & Landings
- Doors, Electrical & Finish
 Primary Service
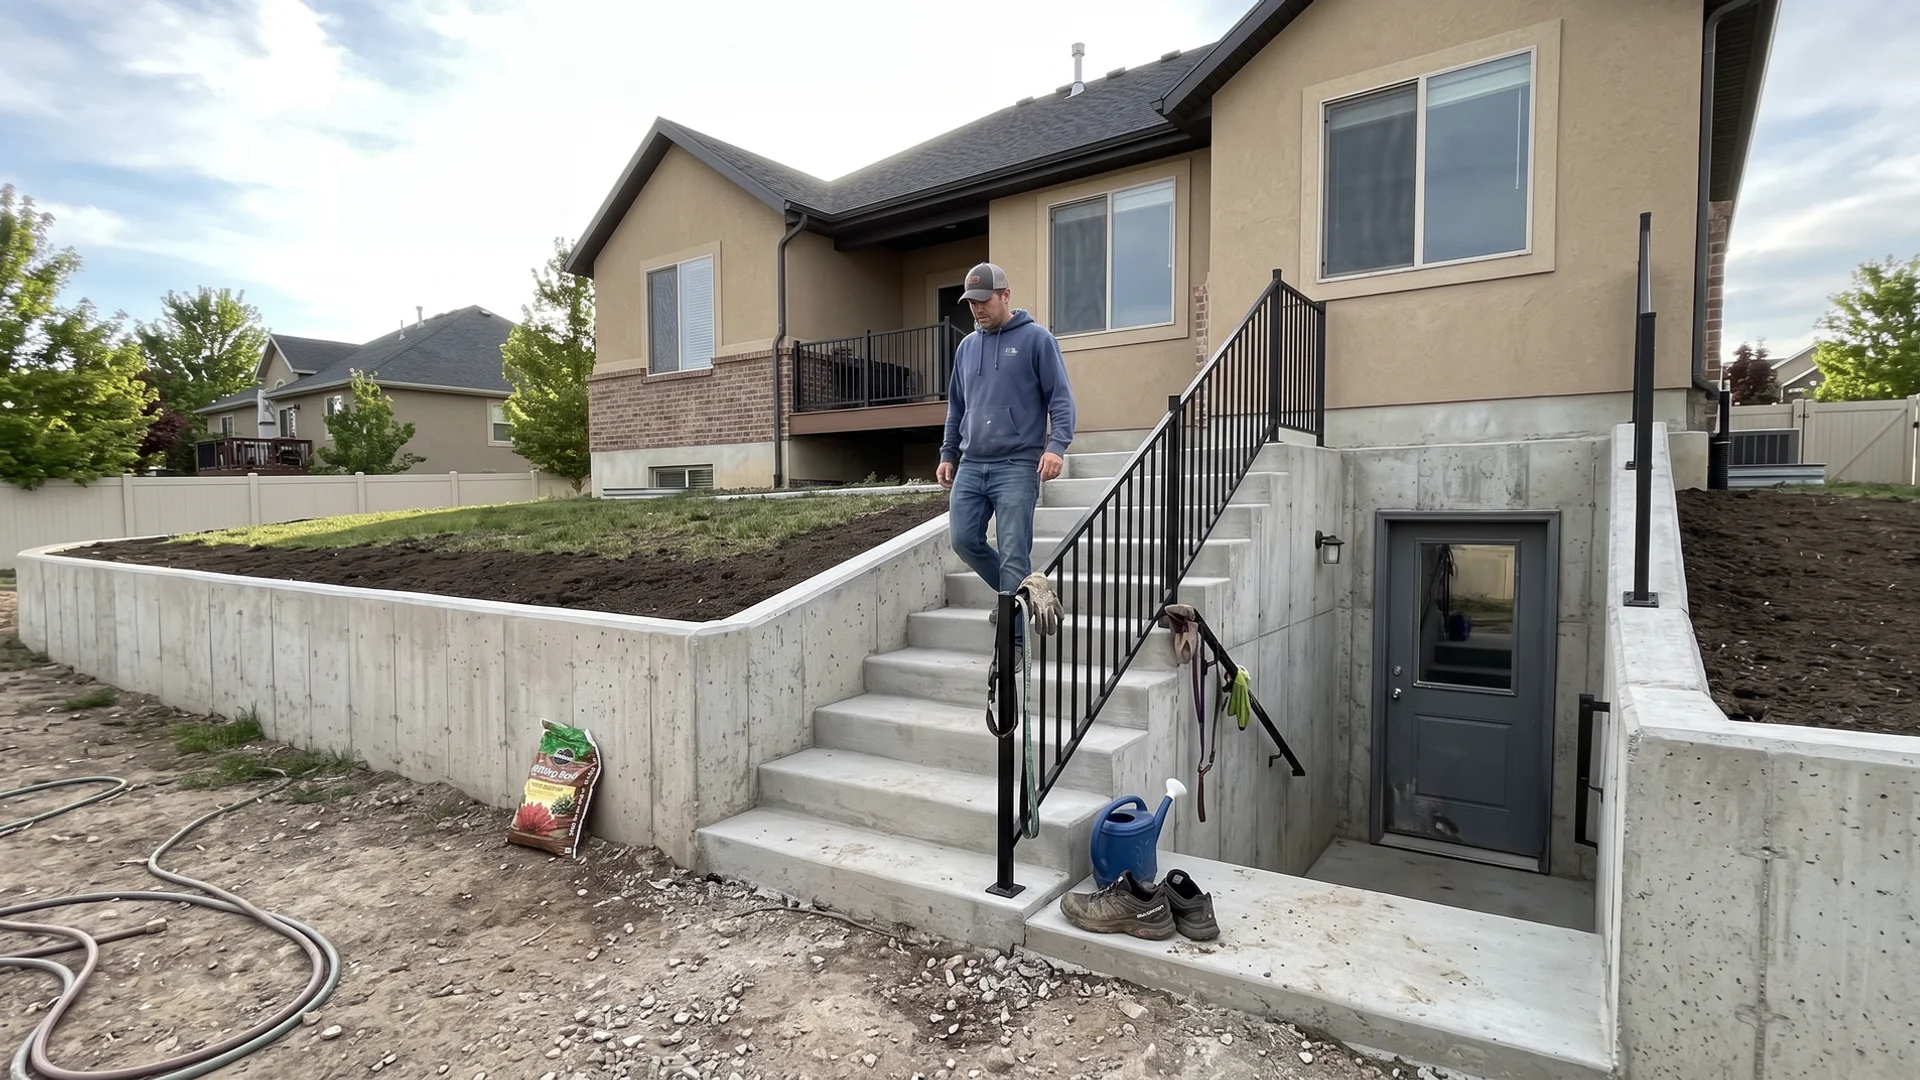
 Basement Walkout Installation
Complete basement walkouts from feasibility to final inspection, with drainage designed in from the start.
 Existing Walkout Problems
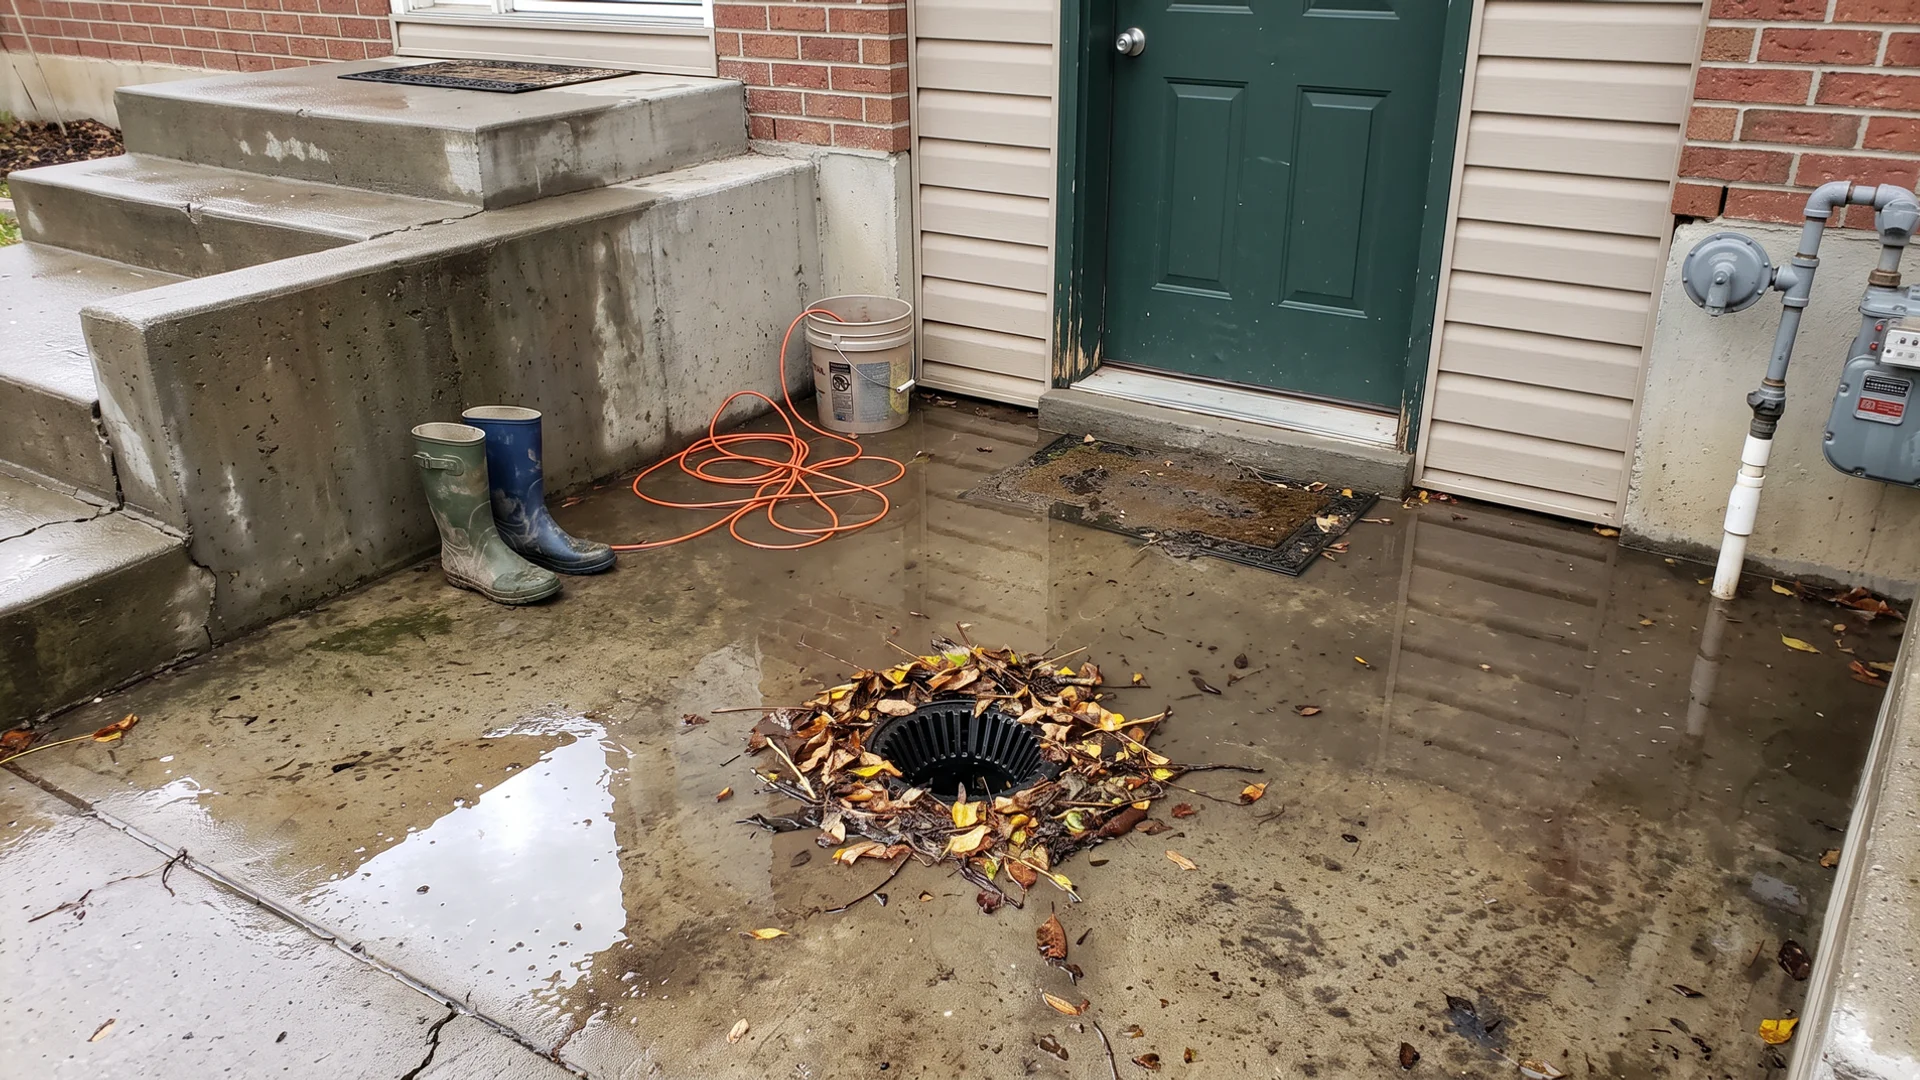
 Walkout Drainage Repair
Evaluation and repair of existing walkout drainage: capacity, sediment, grading, access and redundancy.
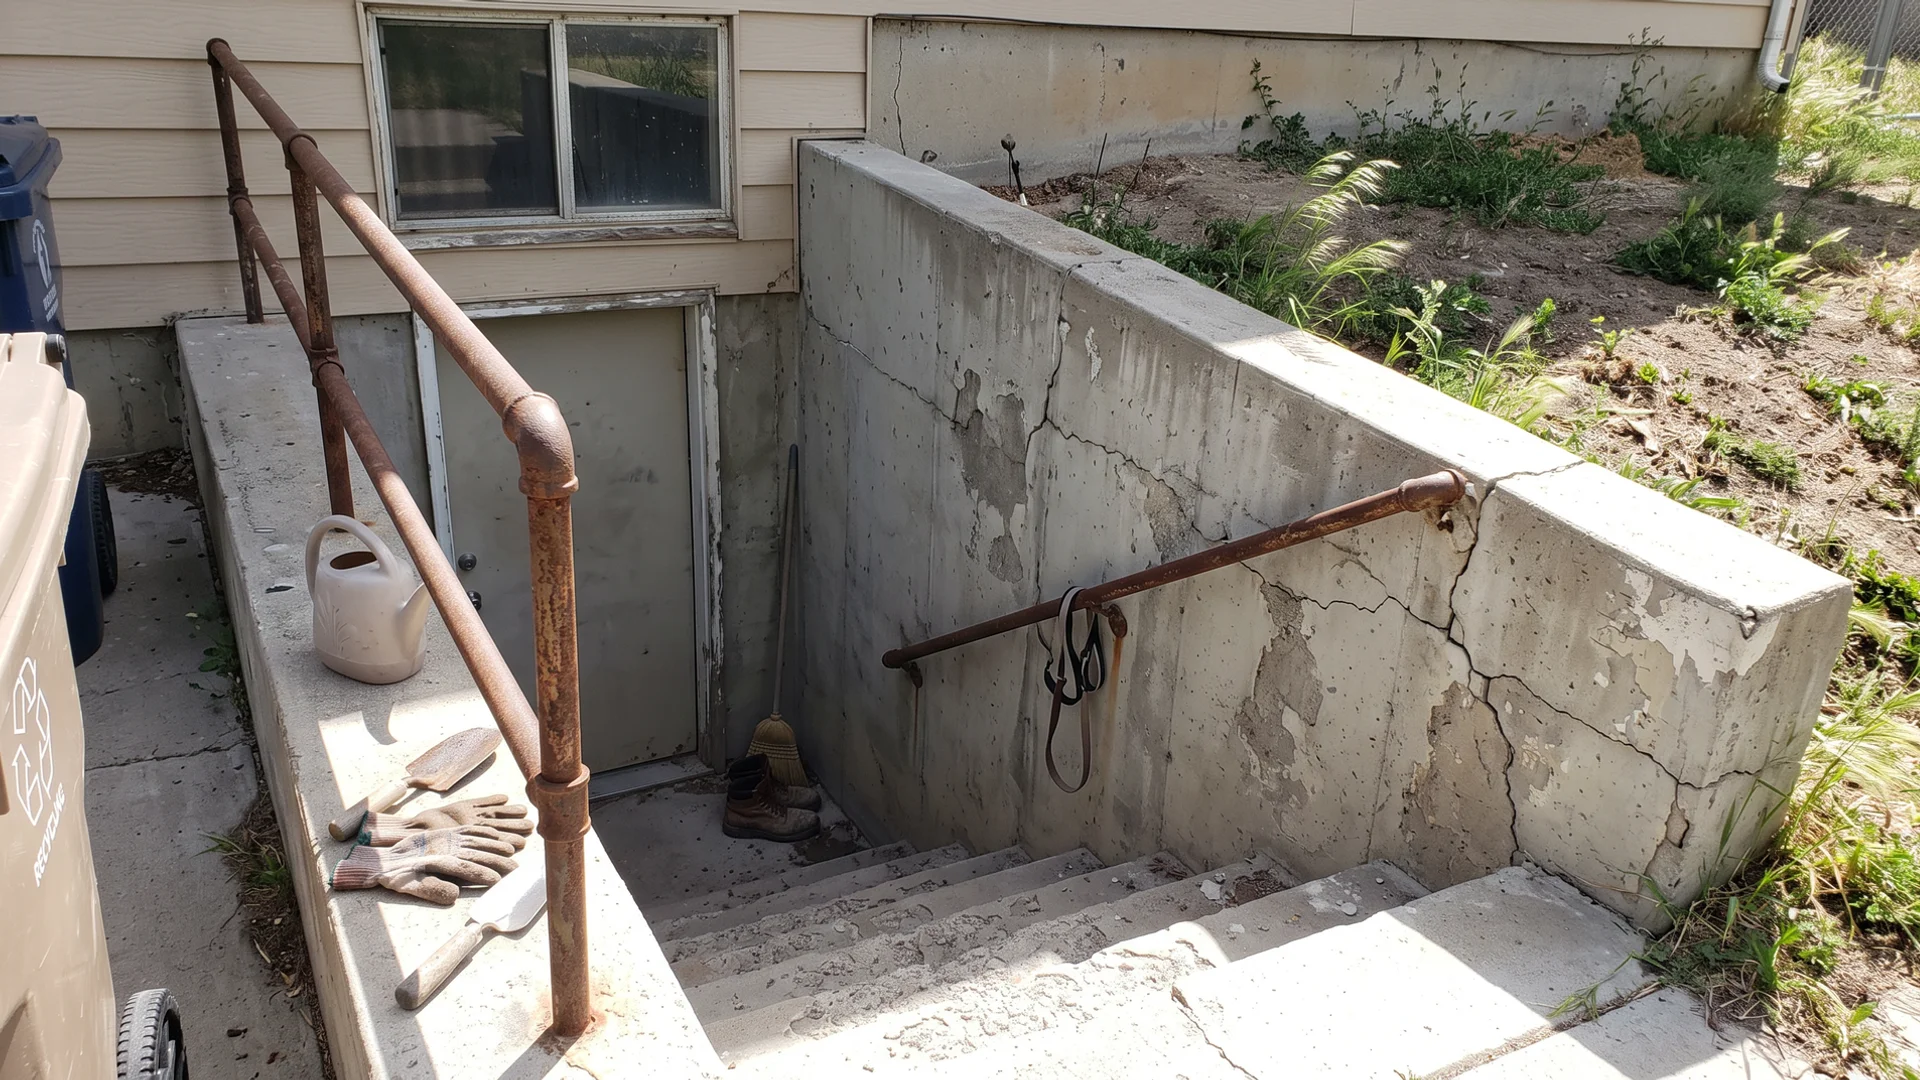 Failing or Unsafe Walkouts
 Basement Walkout Rebuilds
Replacement of deteriorating walkouts with engineered walls, comfortable stairs and upgraded drainage.
The Part of Your Walkout You Can't Afford to Get Wrong
A walkout creates a below-grade low point right beside a basement opening. Rain, snowmelt and sprinkler overspray all head toward it. Drainage is not an add-on. It decides whether your walkout works for decades or turns into a liability.
Don't Just Give Water Somewhere to Go
Build capacity, accessibility, serviceability and redundancy into the system. A representative installation provides roughly 75 to 100 gallons of combined passive capacity, designed to handle sudden volume without relying on one small drain opening.
High Capacity
One small floor drain can be overwhelmed by a single heavy storm. Reservoir storage and drain rock absorb sudden water volume, giving it somewhere to go while it drains away.
Accessible Maintenance
If you can't inspect it, you can't maintain it. An accessible catch basin lets you check for sediment, leaves and debris, especially after winter and spring runoff, before a blockage becomes a flood.
Built-In Redundancy
Grading cuts unnecessary inflow. Waterproofing protects the foundation. Reservoir storage adds passive capacity. Provision for a supplemental pump where appropriate adds another layer. Multiple defenses, not one point of failure.
Proper Grading & Waterproofing
Stairs and landing slope water to the drain, not your door. Surrounding grade keeps surface water from funneling into the stairwell. Waterproofing protects the walls and the opening.
Walkout Drains Fail for Specific Reasons
If your walkout floods, pools water or drains slowly, there is a reason. Most walkout drainage problems trace back to how the system was built, how it has been maintained, or both. Knowing why it is failing is the first step to fixing it correctly.
-
Small shower-style or floor drains without the capacity for outdoor water volume
-
Sediment, leaves and dirt from landscape erosion and seasonal debris
-
Inaccessible drains that can't be inspected, cleaned or maintained
-
Concrete contamination during original construction that reduces drainage
-
Poor grading that funnels surface water straight into the stairwell
-
No supplemental pumping option when passive capacity is exceeded
Existing Walkout Flooding or Draining Poorly?
Drainage is a whole system, not just a drain opening. We evaluate capacity, grading, sediment, access and waterproofing, and whether the original drainage was built for real Utah conditions. We fix walkout drainage specifically, not general yard drainage.
Request a Drainage Evaluation See our walkout drainage repair service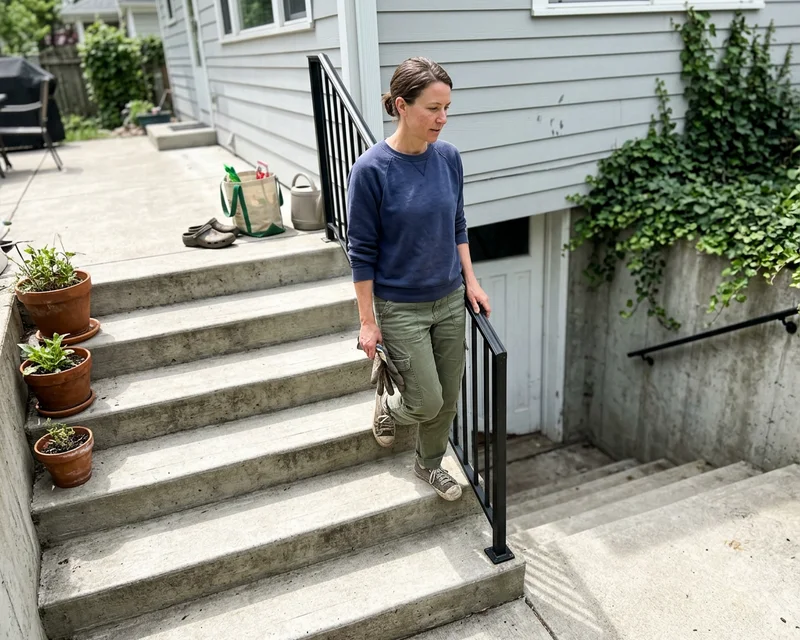
Stairs People Actually Want to Use
If walkout stairs are steep, narrow or awkward, people stop using them, and the whole investment loses its point. Where feasible and compliant, we design toward a comfortable rise of about 7.5 inches and a run of 12 inches or more. Those aren't universal code numbers. They're what feels natural when you're carrying groceries, moving furniture or helping an older parent down.
Stair layout, landings, railings and door placement get planned together, not figured out after the hole is dug.
One Project. One Team. Every Phase Coordinated.
A basement walkout runs structural, drainage, waterproofing and finish work in a specific order. We manage the full scope, so engineering decisions connect to excavation decisions, drainage goes in with the backfill, and nothing falls between separate contractors.
- 01
Consultation & Feasibility
We look at utilities, access, room for dirt, foundation conditions, groundwater, grading and configuration, and identify what affects scope and cost before a proposal.
- 02
Engineering & Permits
Project-specific structural engineering, permit applications, Blue Stakes utility locating and coordination with your city. Timing varies by jurisdiction and complexity.
- 03
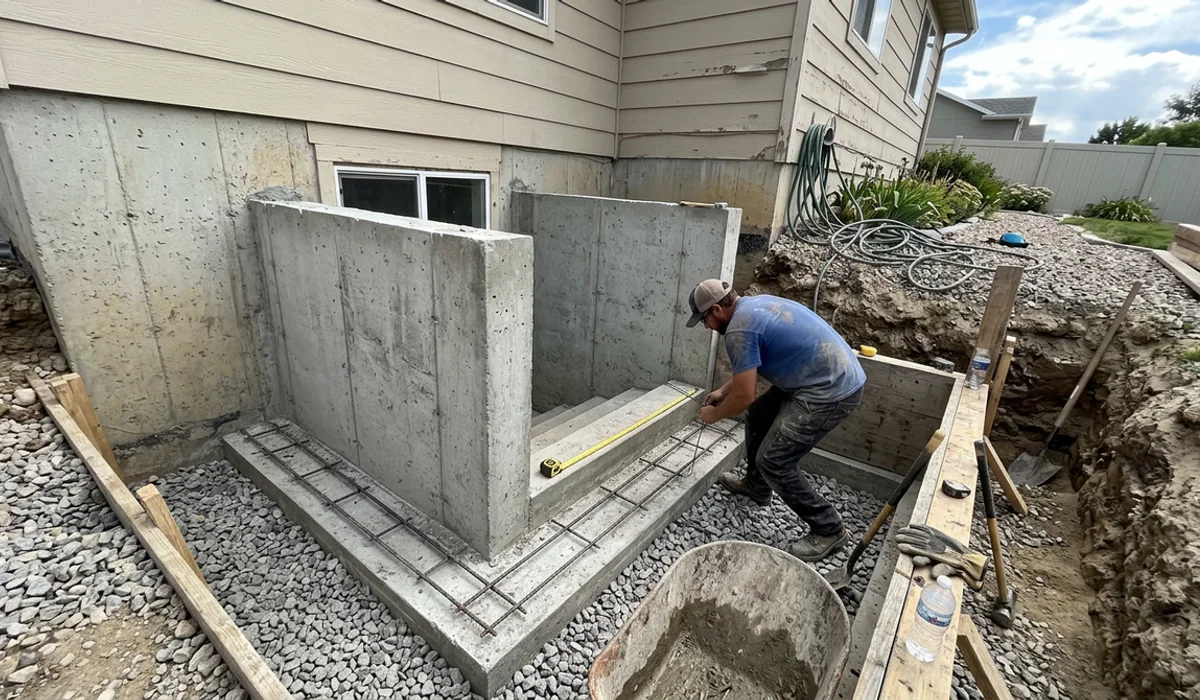
Structural Construction
Excavation, footings and rebar, retaining walls, the foundation opening, waterproofing, curing, backfill and drainage. We commonly allow about a week of wall curing before backfill where appropriate.
- 04
Access & Finishing
Stairs and landings, door, electrical, railings, inspections and optional yard restoration. The finished walkout is ready for the access it was designed to give.
Not sure a walkout fits your lot?
The first conversation is free. We talk through access, utilities, groundwater and budget before anyone schedules a site visit.
What Complete Walkout Projects Typically Cost
Complete basement walkout projects typically start in the upper teens. Scope and site conditions drive the range. These are planning ranges for complete projects: engineering, excavation, walls, drainage, waterproofing, stairs, door, electrical and finish.
Good access, manageable excavation, standard wall dimensions and simple utility conditions. A complete walkout with drainage, stairs, door and finish.
Common across the Wasatch Front. Larger walls, deeper excavation, more haul-off, utility considerations or a more involved stair layout.
Larger foundation openings, hard access, complex engineering, high groundwater or extensive retaining walls. Highly complex projects can run higher.
Wasatch Front & Wasatch Back
We serve homeowners from Salt Lake City south through Utah County to Santaquin, and east through the Heber Valley and Park City. Permit requirements, inspections and site conditions vary by jurisdiction, and we follow each one.
View All Areas We ServeWalkout FAQ
How much does a basement walkout cost in Utah?
Complete projects typically start in the upper teens (~$17K+); many fall between $20K and $30K, and larger or complex projects run $30K–$40K+. Access, excavation, utilities, walls, stairs, engineering, drainage, groundwater, door, electrical and finish drive the price.
Read moreCan a walkout be added to an existing basement?
Yes, most walkouts are added to existing homes. Feasibility depends on utilities, access, room for dirt, configuration, foundation, groundwater and grading.
Read moreHow long does basement walkout construction take?
Active construction is often around one month depending on complexity and conditions, with engineering and permitting beforehand. We don't promise a fixed four weeks.
Read moreCan you build a walkout in winter?
Yes, when site, weather and construction conditions allow. Winter is also a good time to finish engineering and permitting.
Read moreDo I need a permit for a basement walkout in Utah?
Walkouts commonly involve a building permit, structural engineering, inspections and utility locating, but requirements vary by jurisdiction.
Read moreHow does walkout drainage work?
A walkout creates a low point beside a basement opening, so it needs a system, not just a drain. A representative system pairs an accessible catch basin with a reservoir and drain rock for roughly 75–100 gallons of passive capacity, plus grading, waterproofing and gravity drainage where feasible.
Read moreWant more depth before you call? The Walkout Learning Center covers cost, permits, drainage, stair design and every stage of construction in plain language.
Ready to Unlock Your Basement?
Tell us about your home and what you want the basement to do. Qualified requests get a conversation about goals, location, budget, access and feasibility before an onsite consultation.
- Walkout specialists
- Complete-scope proposals
- Drainage built for capacity and access