Have you ever looked at your aging exterior stairs and wondered if they are actually safe to use? Our team gets asked about basement walkout rebuilds constantly by property owners.
Concrete takes a massive beating over the years.
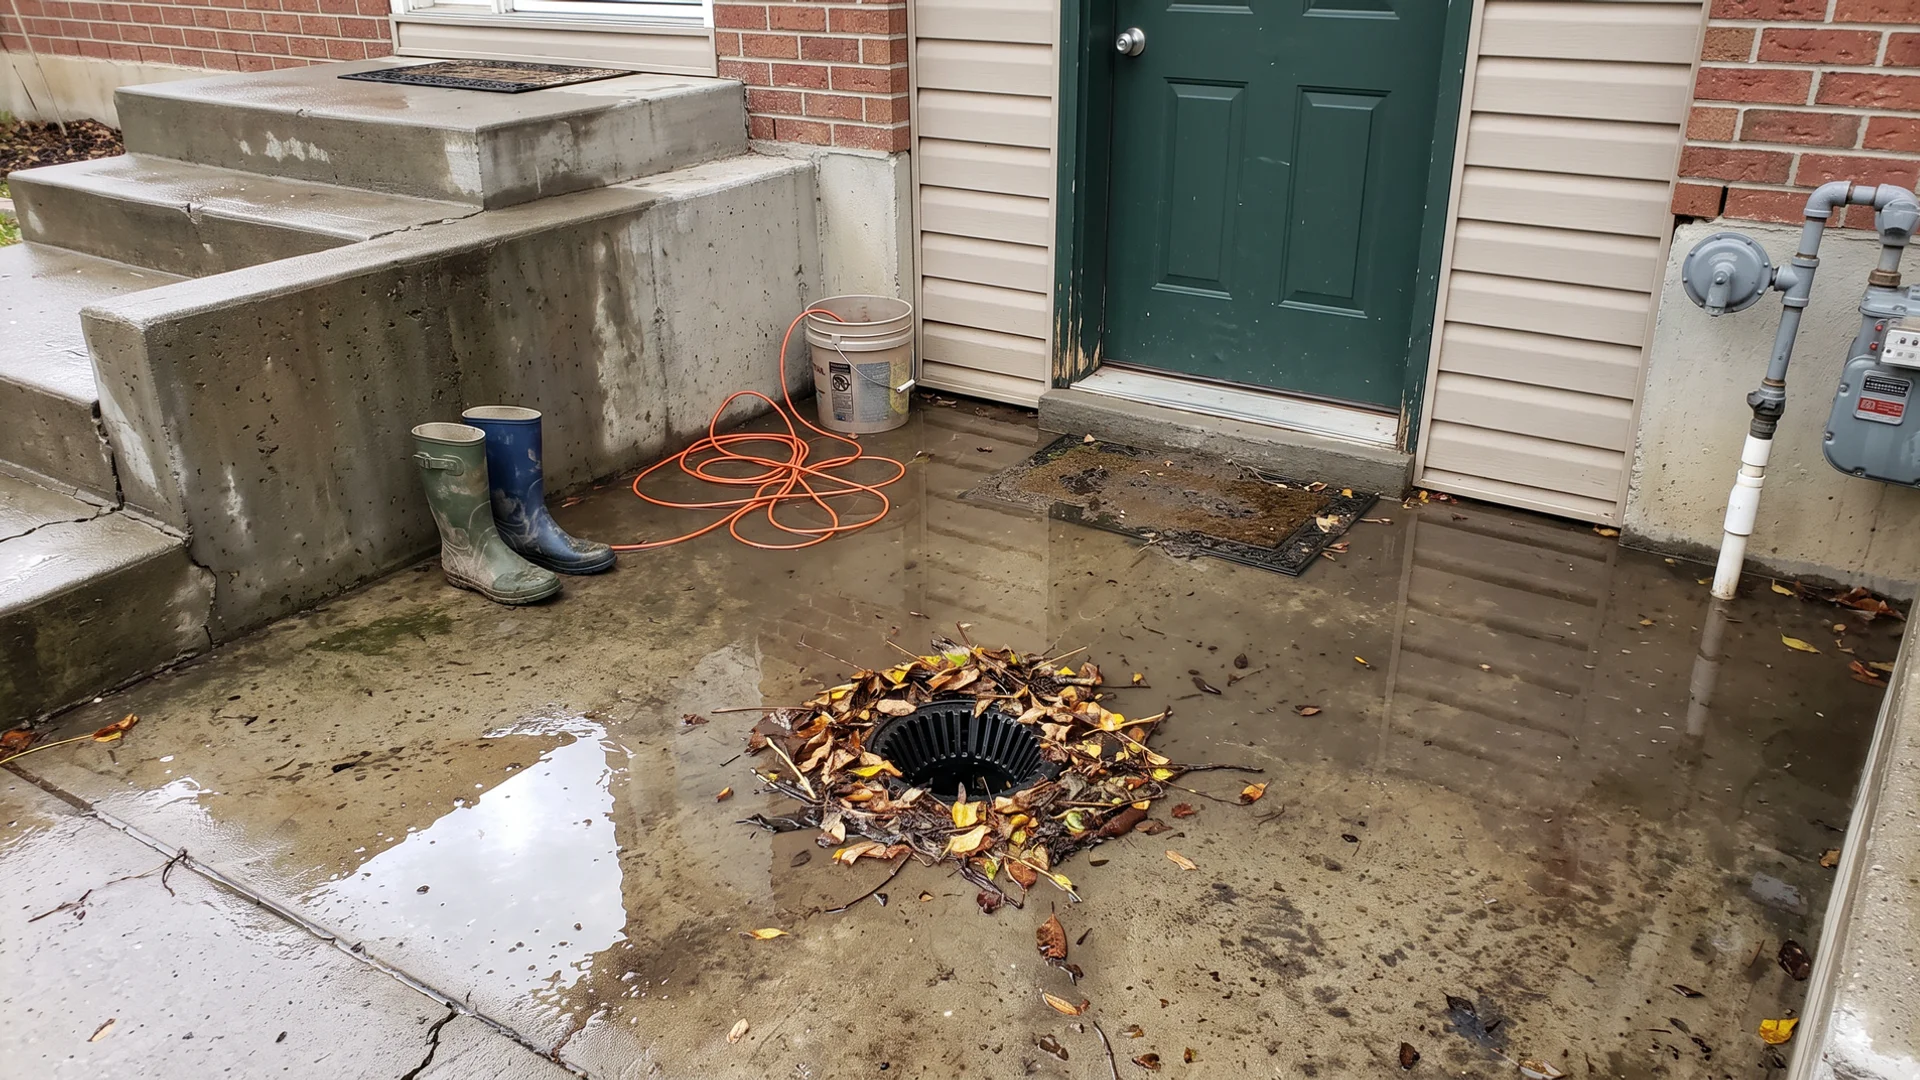
Those tiny drains that were too small from the start just send water against your foundation every spring. We know that eventually, the question changes from a simple fix to a major structural concern.
If the walls and stairs are sound and only the water is the problem, walkout drainage repair is usually the right call. But a complete rebuild makes sense when the walls are leaning, cracking, or bulging.
Our guide to repair vs rebuild walks through how to tell the difference. You will see exactly what causes these failures and how to prevent them in the future.
Grab a cup of coffee, and let’s go through the steps together.
When a Walkout Is Past Repair
A full basement walkout rebuild is a serious investment in 2026. Average replacement costs run between $20,000 and $50,000 depending on the scope of the project.
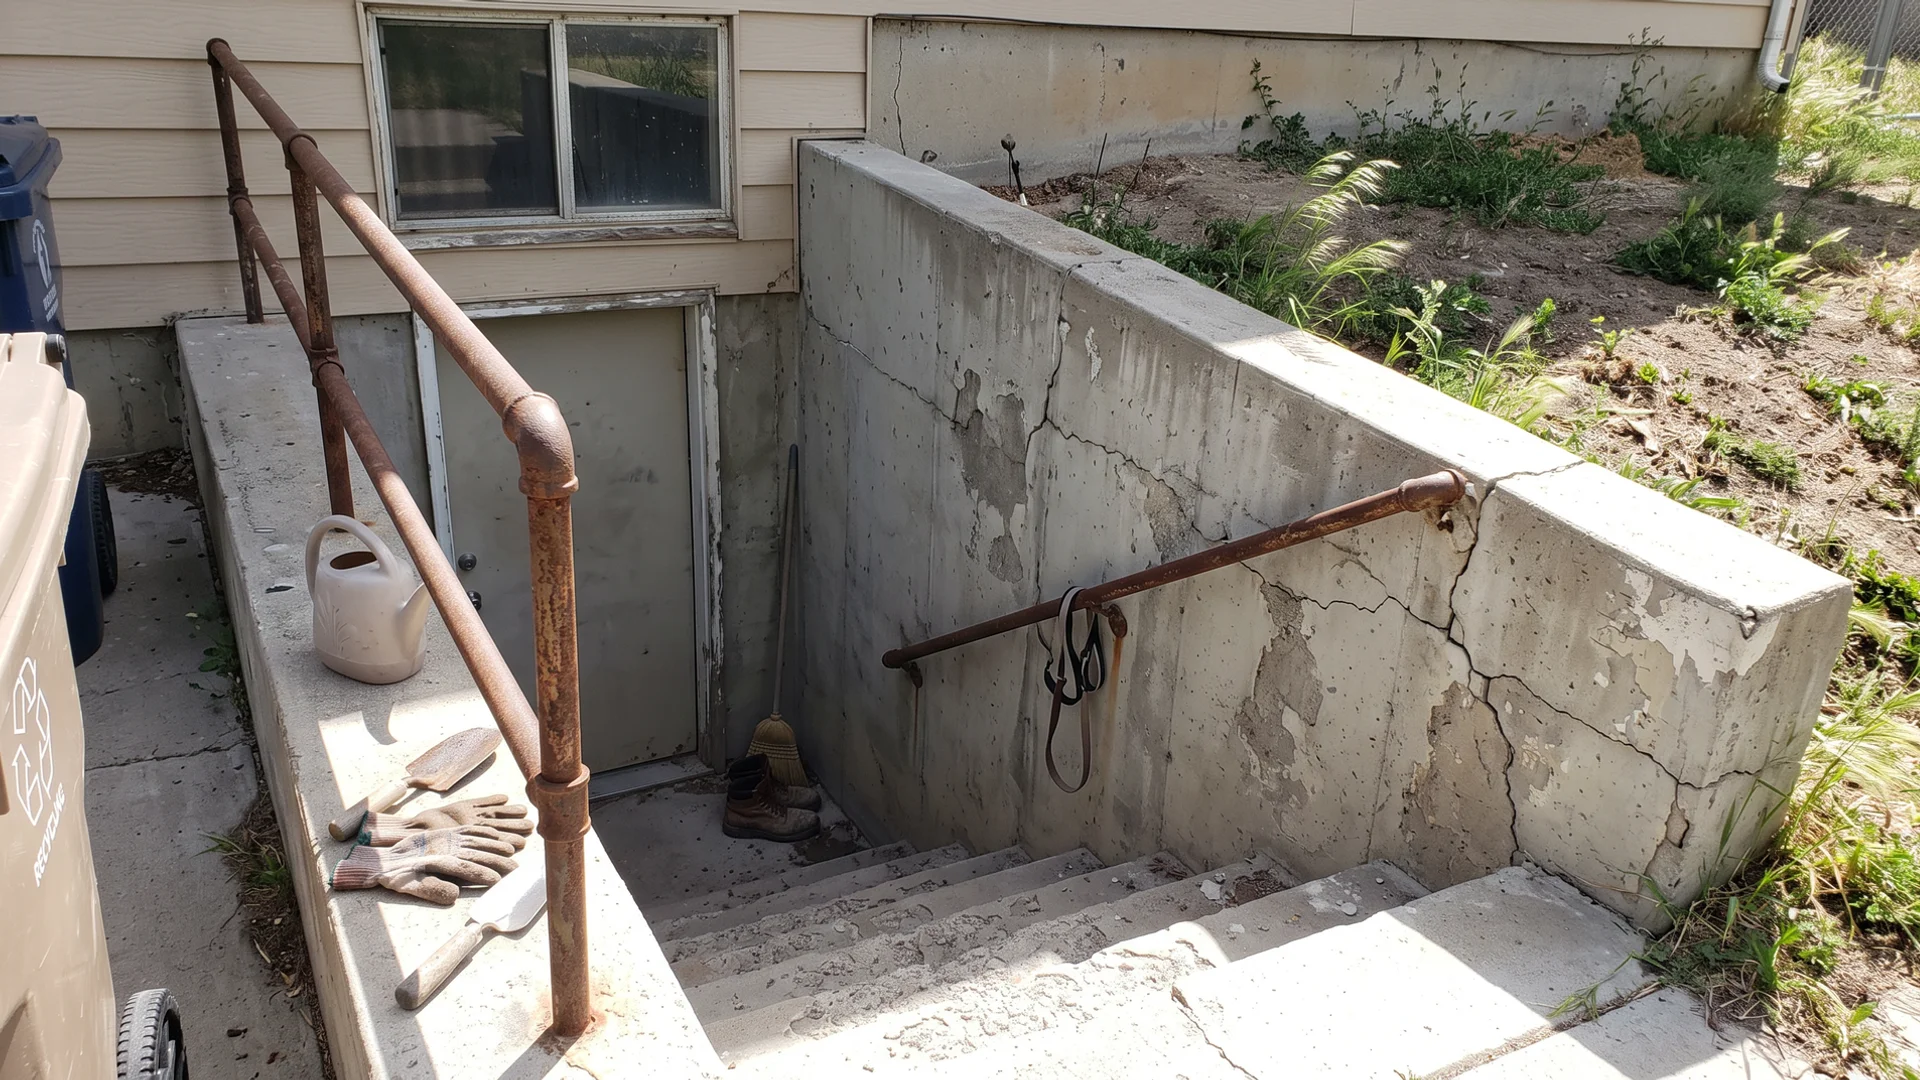
Our experts inspect the concrete carefully for signs of advanced spalling and scaling. Water expanding in freezing temperatures is the biggest culprit.
In fact, water grows by nine percent when it freezes inside concrete pores. We see this damage daily during harsh Utah winters.
Here are the main signs it is time for a full replacement:
- Visible leaning or bulging in the retaining walls.
- Cracks that are growing wider than a quarter inch.
- Exposed rebar from severe concrete spalling.
This constant freeze and thaw cycle exerts immense pressure on the material. The pressure eventually causes the top layer to flake off and exposes the steel reinforcement.
Our crews replace these failing structures before they become a collapse hazard. Rotting railroad-tie walls and crumbling stairs simply cannot be saved. You need a completely new system to keep your property safe.
What a Rebuild Replaces
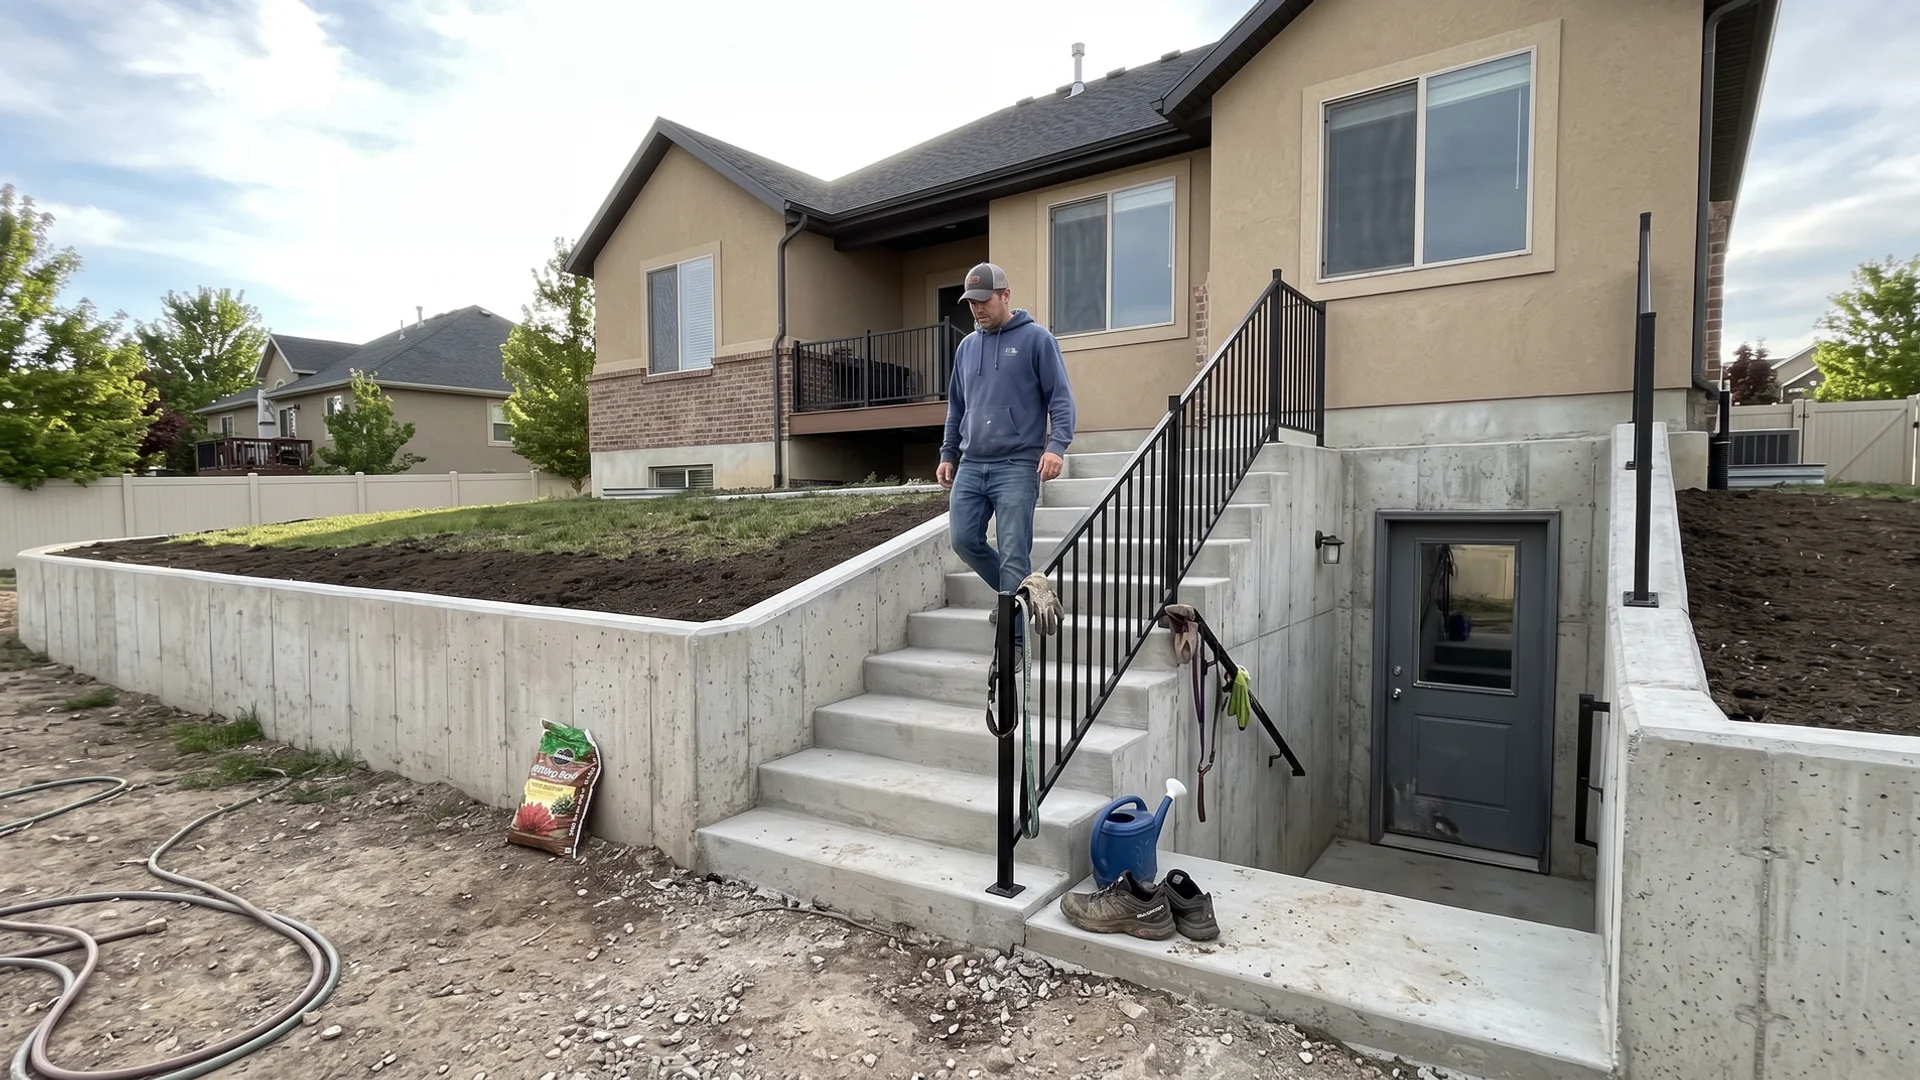
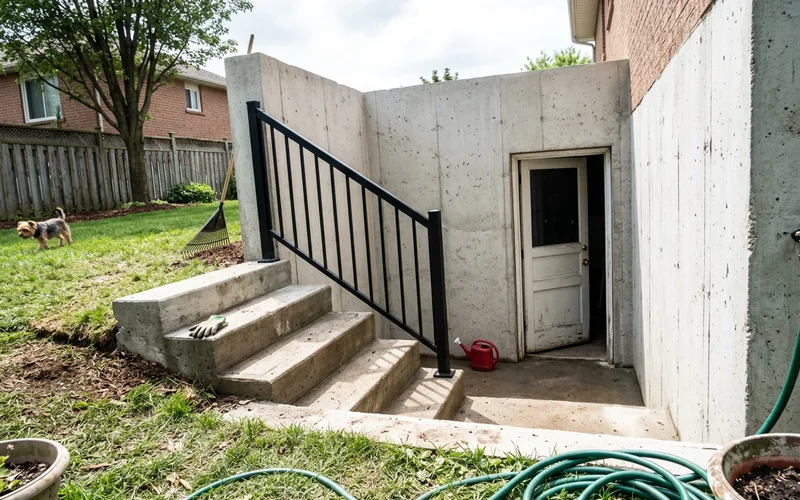
A walkout rebuild removes what is failing and builds it back properly from the ground up. The new structure will meet all modern safety standards. Our standard package covers several major upgrades to protect your home.
- Retaining walls. Failing concrete, block, or timber walls are demolished. New engineered, reinforced walls go up on solid new footings.
- Stairs and landings. Worn, steep, or inconsistent steps come out. The 2026 International Residential Code (IRC) requires a maximum riser height of 7.75 inches and a minimum tread depth of 10 inches. We build new stairs to these exact measurements for a comfortable step.
- Railings. Loose or rusted railings get completely replaced. Code strictness means your new solid guardrails and handrails must sit between 34 and 38 inches high.
- Drainage. The old pipe is swapped for a high-capacity system. Our team installs a setup built for easy access and fast clearing.
- Waterproofing. New walls get a thick waterproof membrane applied before any backfill dirt goes in.
Depending on what the excavation reveals, the door and the foundation opening might stay as they are. Sometimes they need updating to match the new engineered project.
Types of Walkout Rebuilds
Timber and Railroad-Tie Replacement
These are very common on older homes. Untreated timber walls typically rot out and fail within 15 to 20 years.
We remove the old wood, haul it off, and replace it with engineered concrete. Concrete block systems can push the lifespan of your wall up to 50 or even 100 years.
A major hidden danger is fungus and hollowing behind the wood that you cannot see until the digging starts. See replacing an old timber or block walkout for more details.
Block and Concrete Wall Replacement
Block walls frequently crack along the mortar joints and bow under heavy soil pressure. Older poured walls often lack adequate steel reinforcement or proper footings. Our structural specialists replace these failing walls using project-specific engineering.
Modern 2026 construction relies on high-PSI concrete to withstand that constant hydrostatic pressure. This prevents the heavy, wet soil from pushing your new wall inward.
Stair Reconfiguration
Sometimes the walls are mostly fine, but the stairs are steep, tight, or uneven. Older stairs were often eyeballed by the original builder. We fix these variations to meet the modern rule of a maximum 3/8-inch height difference between steps.
A stair rebuild with a new landing and safe railings makes the space usable again. Building code also requires a minimum of 6 feet 8 inches of overhead clearance. Our designs factor in this headroom to keep you from bumping your head. Read about rebuilding unsafe walkout stairs.
Full Rebuild With Drainage Upgrade
This is the most common scenario property owners face. Structural problems and water issues usually arrive together. We rebuild the walls and stairs while installing a massive drainage upgrade.
A tiny 6x6-inch basin will easily overflow during a heavy two-inch-per-hour Utah downpour. Instead, you get a 12x12-inch or 18x18-inch catch basin rated for 40 to 70 gallons per minute. Our crew connects this to a reservoir and proper drain rock, all in one project.
What Affects the Cost of a Rebuild?
Rebuilds are priced after a detailed onsite evaluation. Several main factors determine your final estimate. Our pricing model takes all of these into account.
| Factor | Why it matters |
|---|---|
| Demolition scope | How much wall, stair and landing has to come out |
| Haul-off | A single cubic yard of old broken concrete weighs around 4,000 pounds, making disposal expensive |
| Wall height and length | Taller, longer engineered walls cost more |
| Stair reconfiguration | Turned layouts and new landings add forming and concrete |
| Drainage upgrade | Basin, reservoir, drain rock and outlet sizing (like a 40 GPM catch basin) |
| Engineering and permits | Project-specific and jurisdiction-dependent |
| Access | Tight yards require hand-digging instead of machines, which slows the rebuild |
Why Rebuilds Fail When Done Halfway
The most expensive outcome is rebuilding the walls and leaving the terrible drainage that destroyed them. Water sitting behind or below walls is a huge part of why walkouts fail in Utah. Our team refuses to cut corners on water management.
A new wall with the same old drain is on a fast track to ruin. The exact same hydrostatic pressure will just push against the new concrete. That is why every single project includes a comprehensive French drain style plan.
We include heavy-duty waterproofing and plenty of curing time before backfill. Proper grading then keeps yard water completely out of the stairwell.
Safety first.
If a wall is visibly leaning or the stairs are crumbling, limit use of the walkout and keep kids and pets away from the edge until it’s evaluated.
What to Expect
Request a consultation and tell us what you are seeing. Photos are incredibly helpful for spotting early signs of spalling or shifted soil before we arrive.
Our estimators will evaluate the structure and the drainage right away. Permits can take several weeks depending on your local municipality. We will explain whether you are looking at a basic repair or a full rebuild to get ahead of the process.
You will receive a complete, written scope of work for your property. For stair-specific concerns, see our walkout stair design guide. For what holds the soil back, see walkout retaining walls.
Our main priority is executing flawless basement walkout rebuilds so your space is safe, dry, and fully functional again.