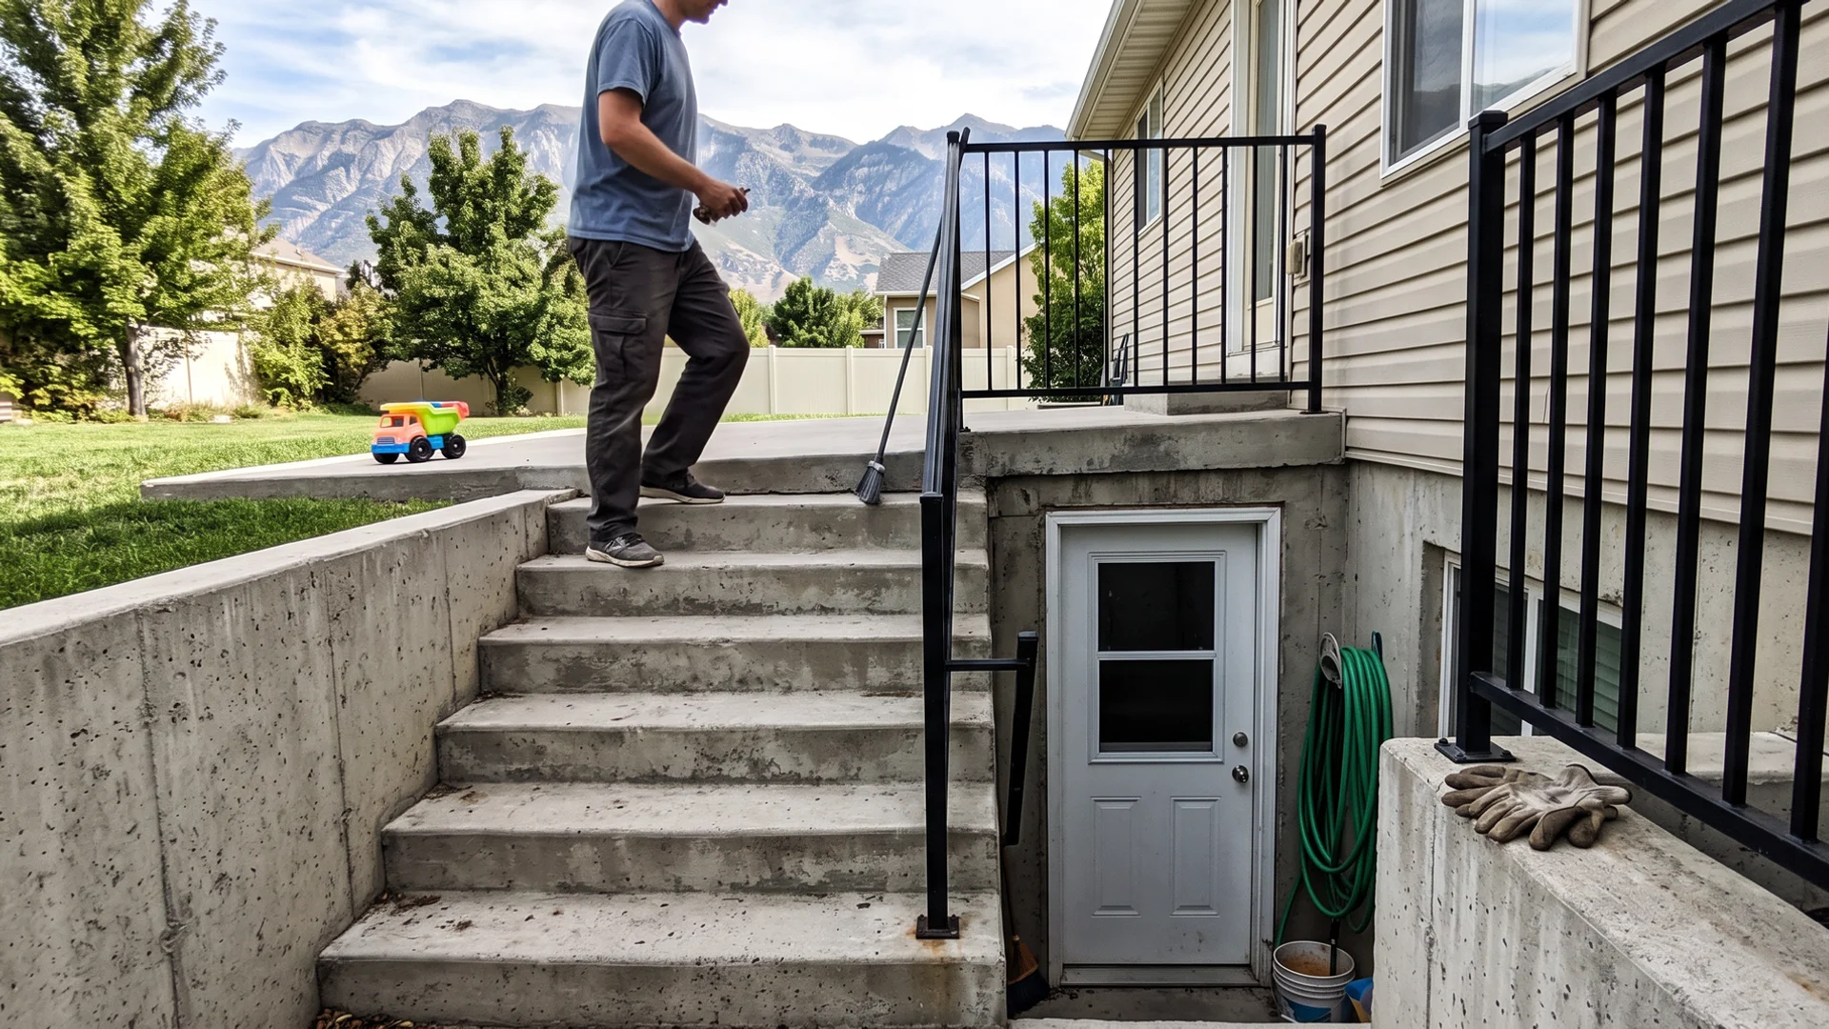
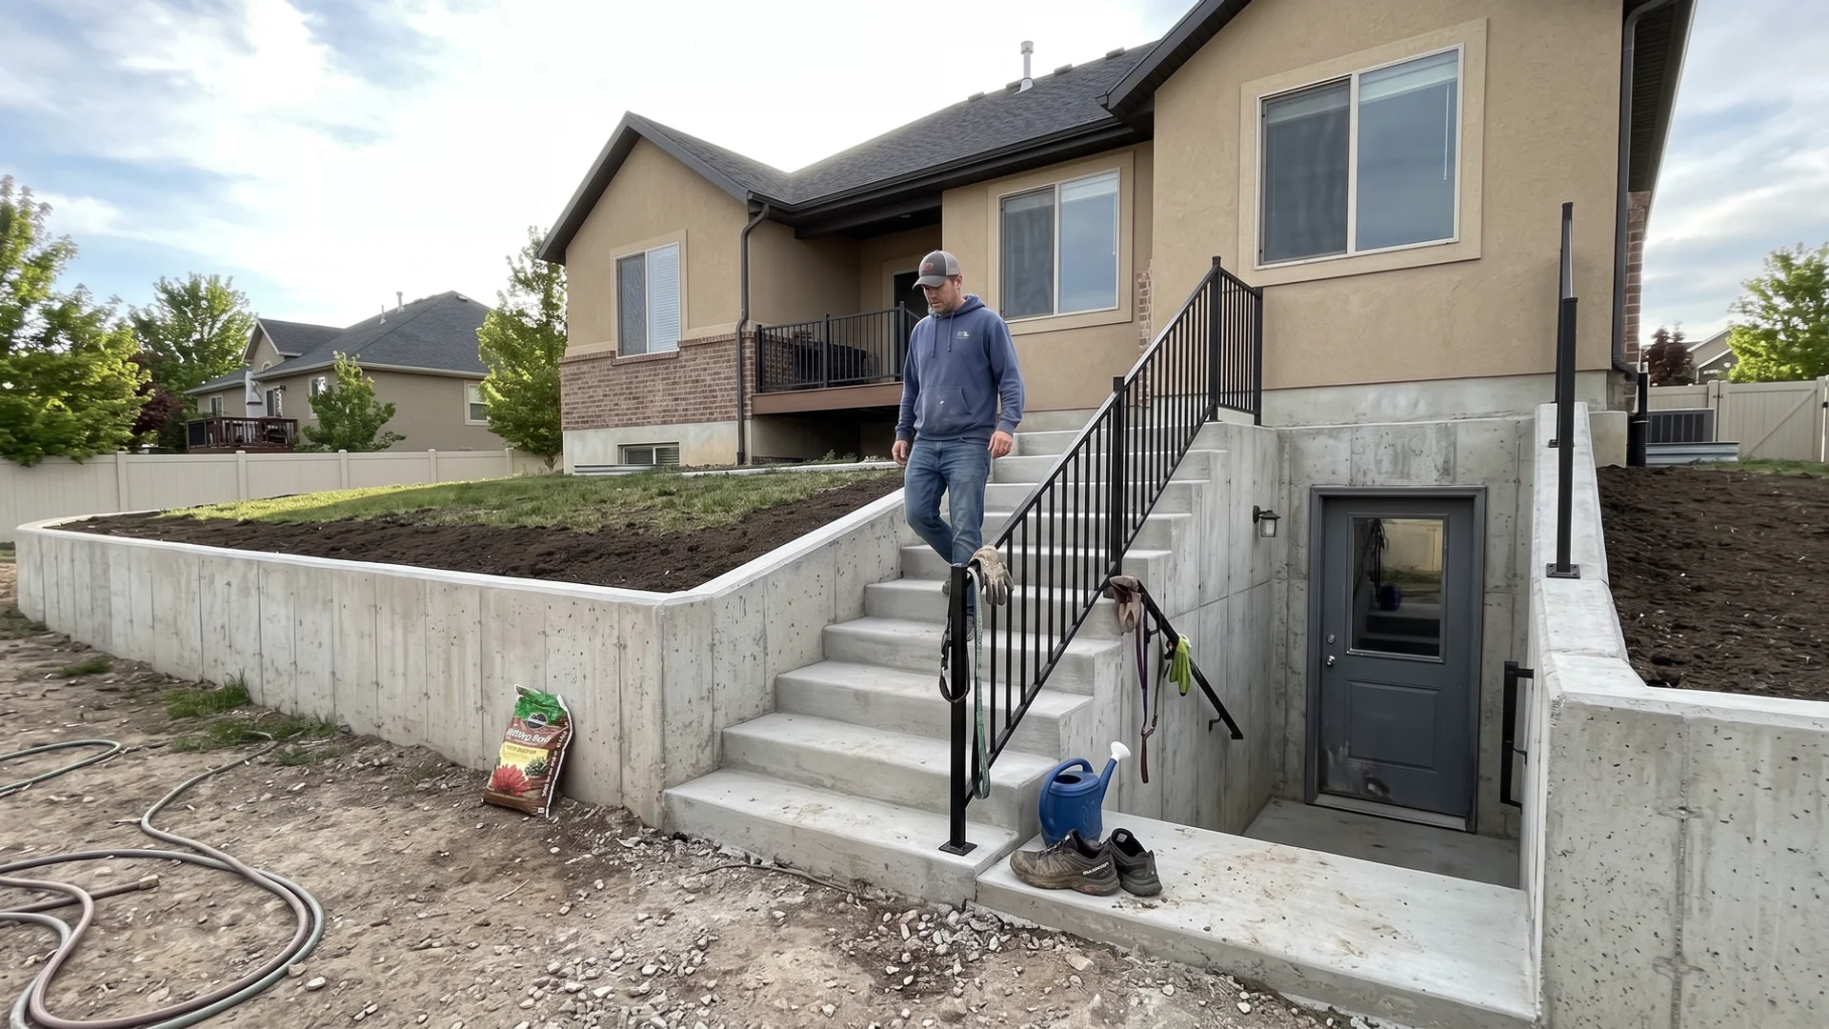
Illustration of a concrete basement walkout behind a Utah home with mountains behind
Serving Salt Lake County

Basement Walkout Contractor in Salt Lake County

Complete basement walkouts, drainage repair and rebuilds from Salt Lake City and Sugar House south through Sandy and Draper to Herriman and Bluffdale.

Salt Lake CitySandyDraperSouth JordanRivertonHerrimanBluffdale
Walkouts Only
Basement walkouts are the specialty, not a side service
~$17K+
Complete projects typically start in the upper teens
75–100 gal
Combined passive drainage capacity in a representative system
Complete Scope
Engineering through finish coordinated as one project

Walkout Problems We Fix Across Salt Lake County

The local issue we see most

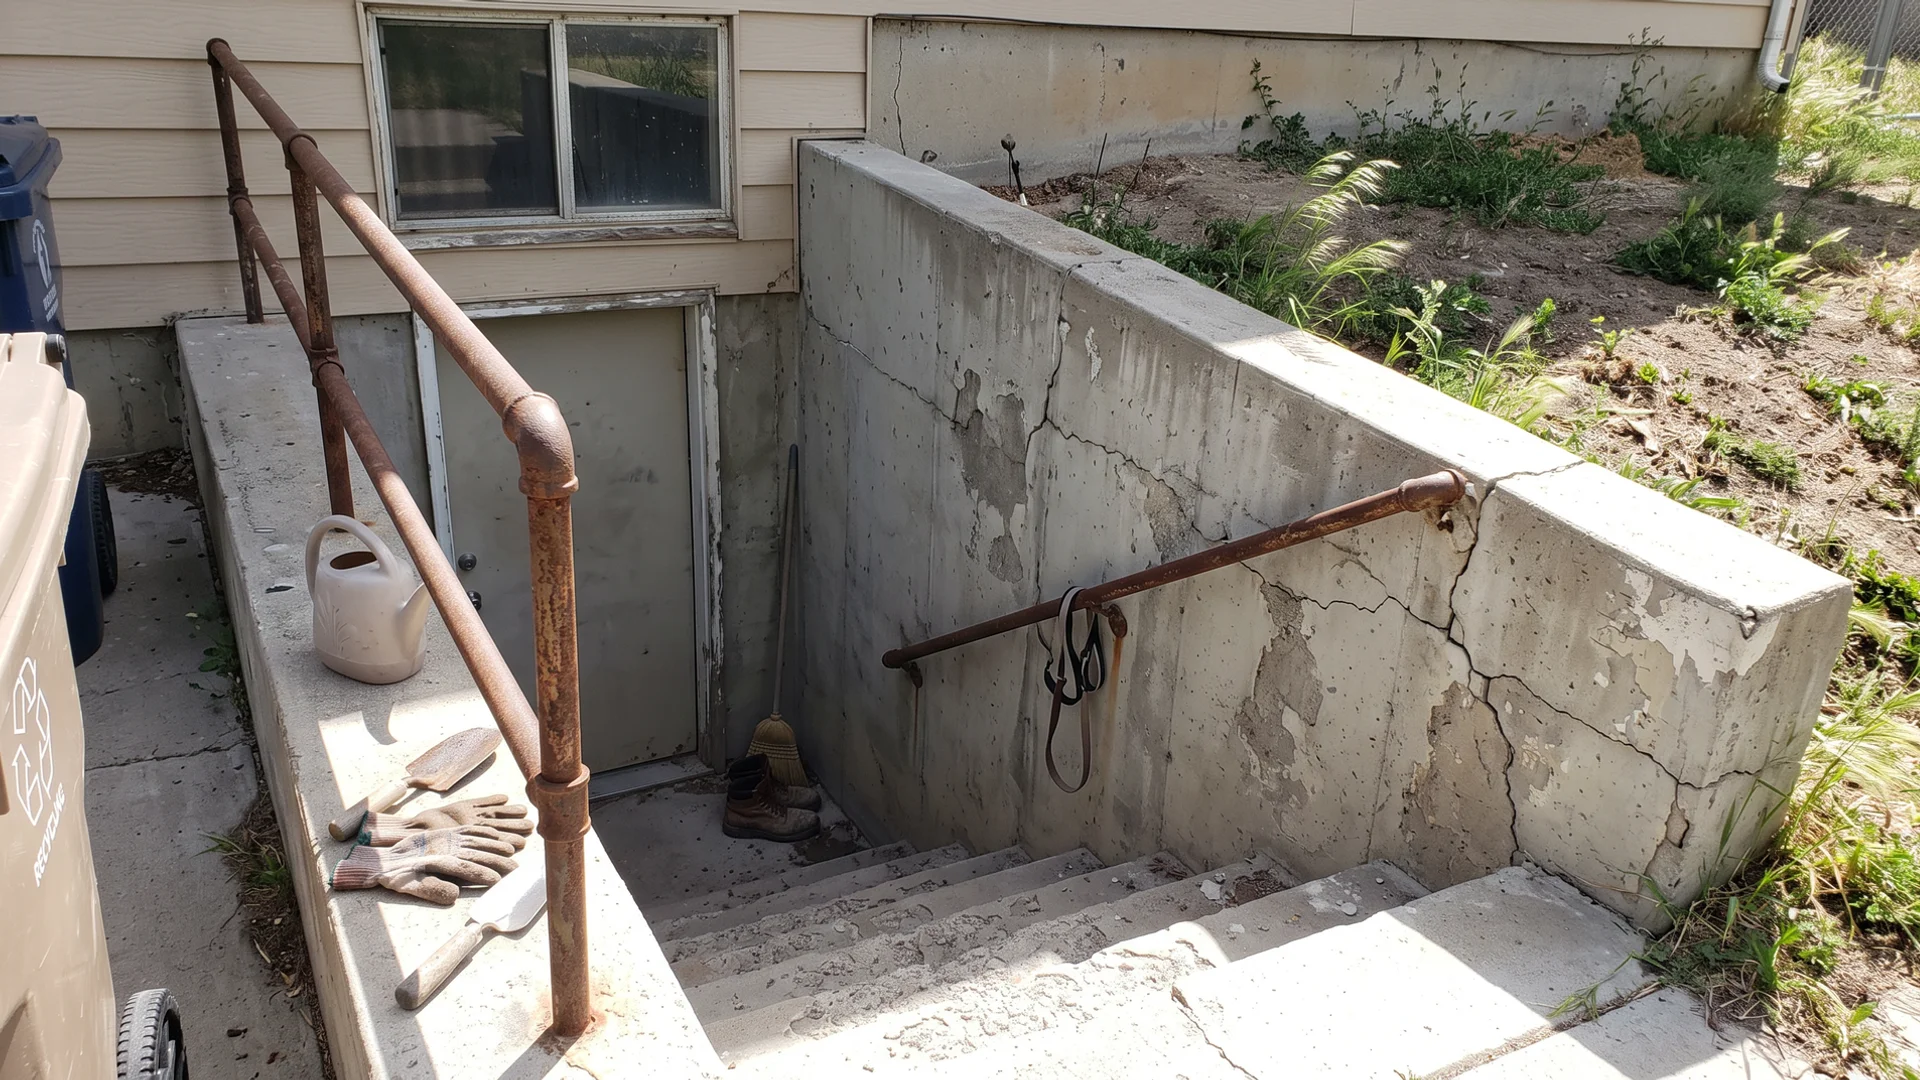
Aging walkouts behind pre-1960 Salt Lake City homes

The walkout behind an older bungalow has a cracked stairwell wall, a drain the size of a coffee can and steps that shift a little more every winter.

Why it happens here: Close to half of Salt Lake City's homes went up before 1960, and many of their walkouts were added long before engineered designs were the norm. The city now requires footings at least 30 inches deep for frost, and older stairwells built without that margin take the brunt of each freeze/thaw season.

How we fix it: A basement walkout rebuild replaces failing walls and stairs on engineered footings and adds an accessible catch basin with real capacity, so the new stairwell drains through snowmelt.

  • No private way into the basement, so family or tenants walk through the main house

  • An existing walkout that floods or pools water after storms and snowmelt

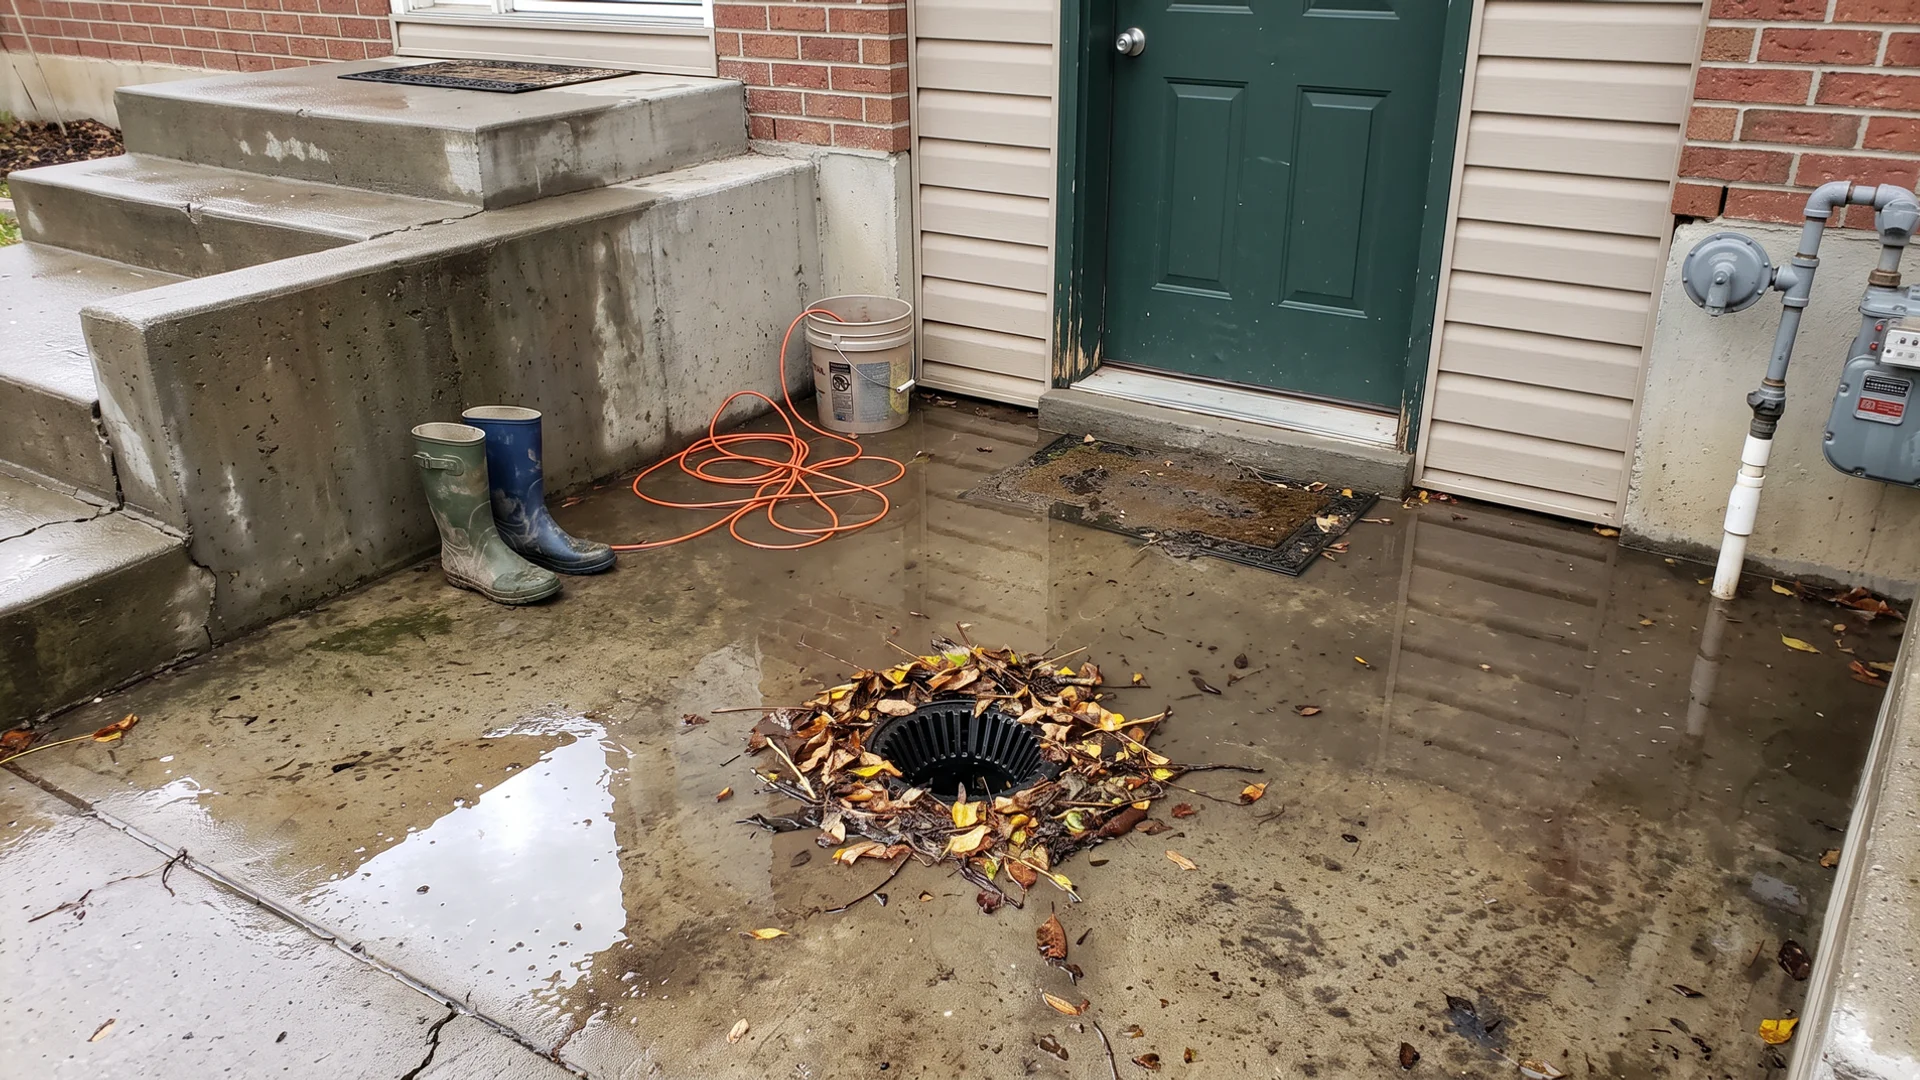
  • Small floor-style drains packed with sediment, leaves and grit

  • Steep, narrow or cracked stairs people avoid using

  • Retaining walls that lean, crack or are built from rotting timber

  • Bids that leave out engineering, drainage or electrical, so the real price shows up later

How a Walkout Project Runs, Step by Step

One team manages engineering, permits, structure, drainage and finish in the right order, so nothing falls between separate contractors.

  1. 01

    Consultation & Feasibility

    We review utilities, access, room for dirt, foundation, groundwater and grading, and flag what drives scope and cost before a proposal.

  2. 02

    Engineering & Permits

    Project-specific structural engineering, the permit application with the right building department, and a Blue Stakes of Utah 811 locate.

  3. 03

    Structural Construction

    Excavation, footings below the local frost depth, retaining walls, the foundation opening, waterproofing, curing, backfill and drainage.

  4. 04

    Access & Finishing

    Stairs and landings, door, electrical, railings, inspections and optional yard restoration.

Not Sure a Walkout Fits Your Lot?

The first conversation is free. We talk through access, utilities, permits and budget before anyone schedules a site visit.

Request a Free Walkout Consultation

Walkout Know-How From Sugar House to Herriman

Salt Lake County has two kinds of walkout jobs. In older Salt Lake City and Sandy neighborhoods, many homes date to the 1950s and 1960s, and walkouts added decades ago are now cracking, leaning or flooding. In newer South Jordan, Riverton and Herriman subdivisions, basements run deeper and most projects are new installs on full-height walls.

Seven cities means seven building departments. Salt Lake City's design criteria call for footings at least 30 inches deep for frost, and the other cities publish their own criteria, so we confirm the right office and its requirements during feasibility, before engineering is finished.

Valley winters are the drainage test. The National Weather Service puts normal seasonal snowfall at the Salt Lake City airport near 52 inches, and that snow melts in waves. Leaves, grit and melt all head to the bottom of the stairwell, so we size an accessible catch basin and reservoir for it and put the grate where you can lift it and look.
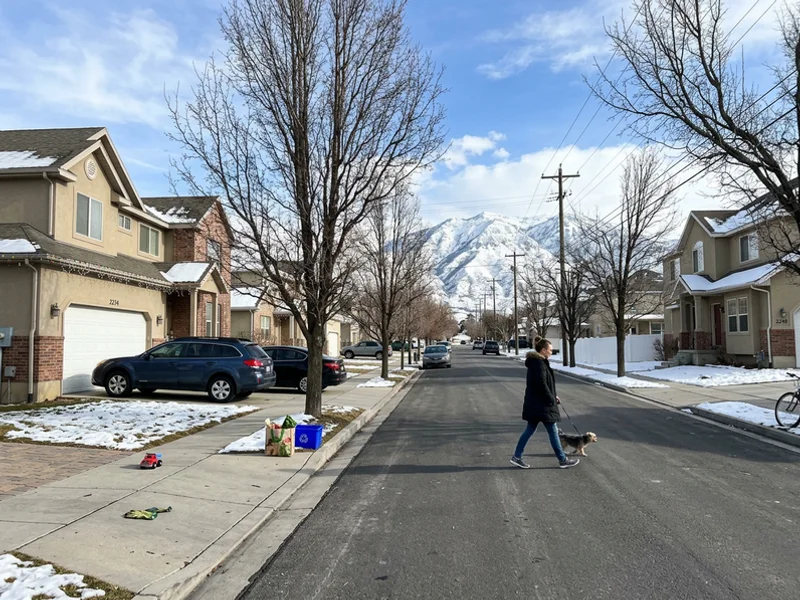
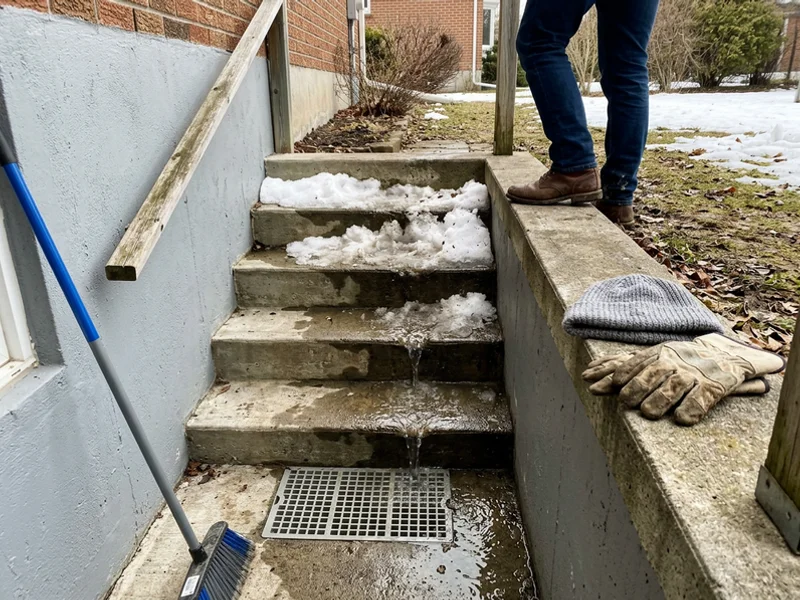
Illustration of a Utah neighborhood with homes and the Wasatch mountains

Planning a Walkout Across the Salt Lake Valley

The valley is one basin, but it isn't one set of rules. A walkout in Salt Lake City goes through a different building department than a walkout in Sandy, Draper or Herriman, and plan review, inspection scheduling and submittal details can differ from city to city. We sort out which office has jurisdiction during feasibility, before engineering is finalized, so the drawings match what that city expects.

Every project starts with a utility locate through Blue Stakes of Utah 811 before any digging. Public lines get marked; private lines such as a detached garage feed, irrigation, landscape lighting or a line to a hot tub need separate attention. On older lots in established neighborhoods, private lines are often the surprise, so we look for them early.

Logistics matter as much as permits. Equipment has to reach the walkout location, and the excavated soil needs somewhere to go. Many valley lots have a side yard on one side and a fence or mature landscaping on the other. We plan the dig, dirt storage and haul-off route together, because a tight route changes both the method and the price.

Which Building Department Reviews Your Walkout?

Each city issues its own building permits and schedules its own inspections. We confirm current requirements directly with the city's building department for every project, and we never assume one city's process applies to the next.

Walkouts commonly involve a building permit, structural engineering, inspections and a Blue Stakes of Utah 811 utility locate. Requirements vary by jurisdiction. Our Utah walkout permit guide explains the process.

Jurisdictions in this region

  • Salt Lake City
  • Sandy
  • Draper
  • South Jordan
  • Riverton
  • Herriman
  • Bluffdale

We confirm current requirements directly with the office that covers your address for every project.

Homes and Basements We Plan Around Here

The county's housing stock runs from older brick bungalows and ramblers in established Salt Lake City and Sandy neighborhoods to newer two-story homes with full basements in South Jordan, Riverton, Herriman and Bluffdale. Each type raises different questions:

  • Older homes: foundation condition, past repairs, and where original utilities enter the house all get checked before we commit to a location.
  • Newer subdivisions: deeper basements are common, which usually means taller walls and more excavation. That's a cost factor, not a dealbreaker.
  • Sloped lots: some lots on the east bench and the southwest hills fall away from the house. A slope can reduce digging on one side but complicates grading on the other.
  • Finished basements: if the interior is already finished, the opening location has to respect the interior layout, and we plan the interior side of the work with the homeowner.

We don't make claims about the soil or groundwater under a specific address. We evaluate each site and let engineering and what we find onsite drive the design.

Freeze/Thaw, Winter Debris and Spring Runoff

Valley winters bring repeated freeze/thaw cycles, and spring brings snowmelt and runoff all at once. For a walkout, that means a drain that handles a summer rain fine can still struggle in March. Leaves, mulch and winter grit wash toward the lowest point, which is the bottom of the stairwell.

That's why our drainage design centers on capacity and access. A representative system pairs an accessible catch basin of roughly 12 by 12 by 12 inches with a subsurface reservoir and drain rock where appropriate, for roughly 75 to 100 gallons of combined passive capacity. Homeowners can lift the grate and see what's collecting before it causes a backup. No system is failure-proof, but capacity, access and redundancy reduce the risk.

Walkout drainage repair
Illustration of snowmelt running toward a walkout catch basin

Why Valley Homeowners Hire a Walkout Specialist

  • Walkouts are the whole business, so structure, drainage and stairs are planned as one project
  • We confirm permit requirements with the right city building department for each address
  • Drainage designed for capacity and access, sized for freeze/thaw and spring runoff
  • Comfortable stairs where feasible and compliant, around a 7.5-inch rise and 12-inch-plus run
  • Honest planning ranges up front: complete projects typically start in the upper teens
  • Engineering, utilities, excavation, walls, drainage, door, electrical and finish coordinated together

What Drives Walkout Cost in the Valley

Complete walkouts typically start around $17K for straightforward sites. Many typical projects land between $20K and $30K, and larger or complex projects run $30K to $40K+. In the valley, the factors that most often push a project up the range are tight side-yard access, deeper basements that need taller walls, utility conflicts near the planned location, and extra haul-off when there's no room to store soil. See the full Utah walkout cost guide for the complete list.

Cities and ZIP Codes We Cover

  • Salt Lake City
  • Sandy
  • Draper
  • South Jordan
  • Riverton
  • Herriman
  • Bluffdale

ZIP codes we cover: 84101, 84102, 84103, 84104, 84105, 84106, 84107, 84108, 84109, 84111, 84115, 84116, 84117, 84118, 84121, 84123, 84124, 84129, 84070, 84092, 84093, 84094, 84020, 84009, 84095, 84065, 84096

Local landmarks

  • University of Utah
  • Sugar House Park
  • Jordan River Parkway
  • South Towne Center
  • Point of the Mountain

Routes we use

I-15 and I-215 connect the east bench to the south valley, and Bangerter Highway and the Mountain View Corridor reach west-side subdivisions in Riverton and Herriman.

Where We Work in Salt Lake County

Salt Lake County Walkout Questions

Can you rebuild an old walkout on a 1950s Salt Lake City home?

Yes. Close to half of Salt Lake City's homes were built before 1960, and many older walkouts lack engineered walls or enough drainage. A rebuild replaces failing walls and stairs on new footings and adds an accessible catch basin you can clean.

How deep do walkout footings go in Salt Lake City?

Salt Lake City's building design criteria set a 30-inch frost depth, so footings sit at least that deep. Project engineering sets the final depth, and Sandy, Draper and the other cities publish their own criteria, which we confirm for your address.

Which building department handles my walkout permit in Salt Lake County?

The city your home is in. Salt Lake City, Sandy, Draper, South Jordan, Riverton, Herriman and Bluffdale each run their own building department, and we confirm current requirements with the right office during feasibility.

Do newer homes in Daybreak, Riverton or Herriman need taller walkout walls?

Often. Newer south-valley homes tend to have deeper basements, which means taller engineered walls, more excavation and more haul-off. That moves cost up the range but rarely rules a walkout out.

How does valley snowmelt affect a walkout drain?

Normal seasonal snowfall at the Salt Lake City airport is about 52 inches, and it melts in waves through late winter. Each melt carries grit and leaves to the stairwell floor, so capacity and an accessible basin matter more than the size of the drain opening.

What pushes walkout cost up in the valley?

Tight side yards on older lots, deep south-valley basements, gas or water lines near the planned opening, and haul-off when there is no room to store soil. Complete projects in Salt Lake County typically start around $17K, and many land between $20K and $30K.

Plan Your Salt Lake County Walkout With a Specialist

Tell us about your home and goals. We'll talk through feasibility, permits, scope and realistic budget before an onsite consultation.

  • Walkout specialists
  • Complete-scope proposals
  • Drainage built for capacity and access
Request a Free Consultation