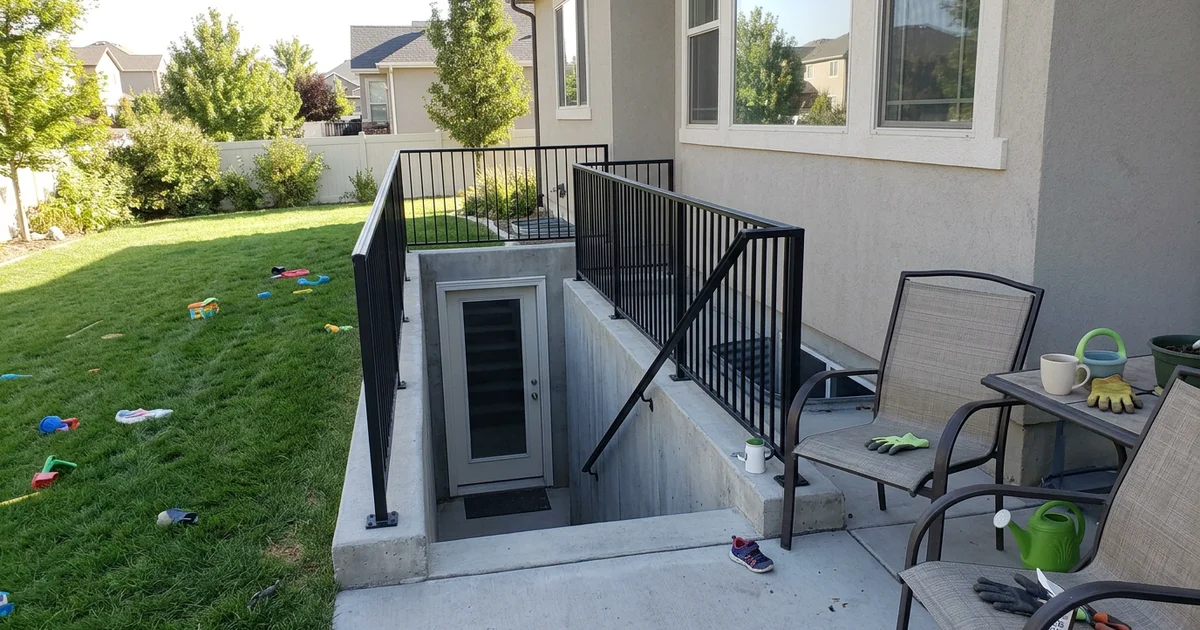
We know the first question on your mind is determining a realistic basement walkout cost utah average for your specific home.
You will see many generic estimates online, but local 2026 construction data paints a much clearer picture. We constantly see homeowners hit with surprise bills because their initial quotes ignored local soil conditions or seismic requirements. Knowing the true cost to add walkout basement entrances is essential before you draw up architectural plans.
Let’s look at the hard data, what it actually tells us, and how to plan a budget that covers the entire project.
The Short Answer on Basement Walkout Cost Utah
Complete basement walkout projects in Utah typically start in the upper teens. That starting point covers a real structural walkout with engineering, excavation, retaining walls, drainage, stairs, a door, and final finish. Our team, as Utah basement walkout specialists, shares these numbers upfront because a walkout is a major structural decision. You should never spend money on architectural design before you understand the realistic price range.
Here are the standard planning ranges for homeowners along the Wasatch Front and Wasatch Back:
- About $17,000 and up: straightforward complete walkouts with excellent access and simple soil conditions.
- About $20,000 to $30,000: where the majority of typical residential projects land today.
- About $30,000 to $40,000 and up: larger or more complex projects.
- The 2026 Average: recent local data shows the average complete project currently lands around $36,700.
If you are ready to see what the physical work looks like, our basement walkout installation page walks through every single construction stage.
What You’re Actually Paying For
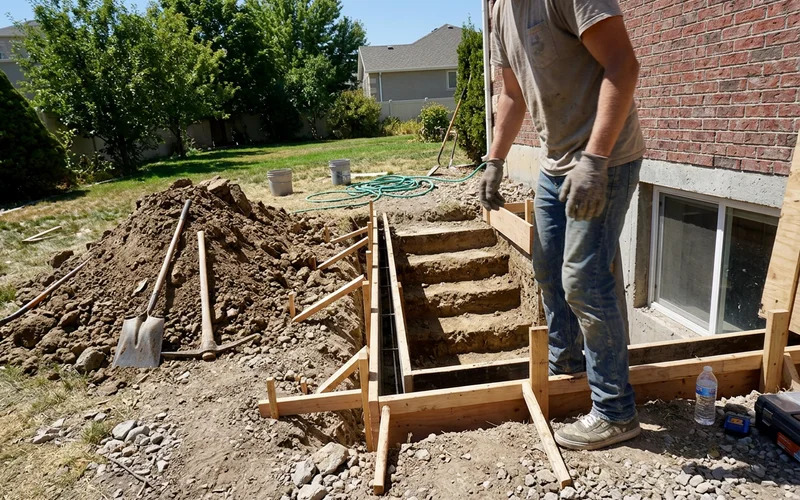
A walkout is a highly engineered structure, not just a set of concrete steps. Your investment covers deep excavation beside the foundation, retaining walls built to withstand seismic pressure, a new structural opening, and advanced drainage. We see many bids that skip crucial steps, which only leads to expensive water damage repairs later. A complete and legal project usually includes:
- Consultation and feasibility assessment.
- Project-specific structural engineering for the Wasatch Fault zone.
- Local building permits and mandatory inspections.
- Utility locating through Blue Stakes of Utah 811 (requiring 48 hours notice).
- Excavation, soil storage, and commercial haul-off.
- Footings, rebar, and engineered concrete retaining walls.
- The foundation opening and load-bearing header.
- Waterproofing and proper curing time before backfill.
- Drainage components: catch basin, reservoir, drain rock, and outlet.
- Concrete stairs and landings.
- The exterior door, electrical wiring, and safety railings.
- Final inspection and optional yard restoration.
The number that matters is the complete one.
A bid that skips engineering, drainage or the door isn’t a cheaper walkout. It’s a smaller job, and you’ll pay for the missing pieces somewhere else.
What Drives the Price Up or Down
Every walkout uses the same basic ingredients, but residential sites differ significantly. These site-specific factors dictate whether your project sits at the bottom or top of the price range.
Access
Narrow property lines drastically slow down the digging phase. Our crews need at least 36 to 40 inches of gate clearance to bring in a compact mini-excavator. Hand-digging a site without machine access can easily add thousands of dollars in manual labor.
Excavation and Haul-Off
Soil expands significantly once it leaves the ground. Utah clay has a notorious “swell factor” of 20 to 30 percent, meaning you will have much more dirt than the hole suggests. Commercial dump fees also increase the final bill, which our guide to walkout dirt removal and haul-off explains in detail.
Basement Depth and Wall Size
Deeper basements demand taller walls, heavier steel reinforcement, and wider footings. Poured concrete retaining walls in Utah currently run between $35 and $55 per square foot. Walls taller than four feet also require specialized structural engineering to meet local seismic codes.
Utilities
Underground utilities directly impact your layout and budget. Relocating a residential gas line can cost between $1,000 and $3,000, while moving a central AC unit typically adds $1,500 to $2,500. We recommend placing the walkout around existing lines whenever possible to avoid these fees.
Stairs and Landings
A straight stair run is always the most economical choice. Turned stairs with a mid-landing fit nicely into tight yards, but they require additional concrete forming and structural walls. This extra labor and material will noticeably bump up the final walkout basement price utah homeowners pay.
The Door and Opening
A standard 36-inch single door keeps the structural opening small and affordable. Installing double French doors requires a much larger steel or wood header to carry the weight of your house. Wider openings trigger higher engineering costs and more complex foundation cutting.
Drainage and Groundwater
Basic floor drains clog easily and lead to flooded basements during heavy spring snowmelt. We install heavy-duty systems pairing an accessible 12-inch catch basin with a 50-gallon underground reservoir. This high-capacity setup costs more upfront but prevents catastrophic water damage.
Finish and Restoration
The final touches bring the project together but add to the budget. Exterior lighting, weatherproof outlets, and custom metal railings all increase the final number. Restoring damaged sprinkler lines and replacing sod are other variables to keep in mind.
Why One Walkout Costs $17K and Another $40K
Here is a clear look at how the same basic idea results in vastly different price tags. We see these variations constantly across different neighborhoods.
| Project Factor | The $18,000 Project | The $38,000 Project |
|---|---|---|
| Property Access | Open backyard, 6-foot wide gate | Narrow side yard, tight machine clearance |
| Foundation Depth | Shallow basement, standard walls | 9-foot deep basement, heavily reinforced walls |
| Stair Layout | Straight concrete run | Turned layout with custom mid-landing |
| Entrance Door | Single 36-inch exterior door | Wide 72-inch French doors |
| Utility Lines | Clear digging zone | Gas and AC line relocation required |
| Water Management | Standard passive drainage | High water table requiring active pumping |
| Site Restoration | Homeowner handles replanting | Full sprinkler repair and sod replacement |
Neither of these projects is overpriced or unfairly quoted. They just require entirely different amounts of labor, materials, and engineering.
Don’t Cut the Drainage to Save Money
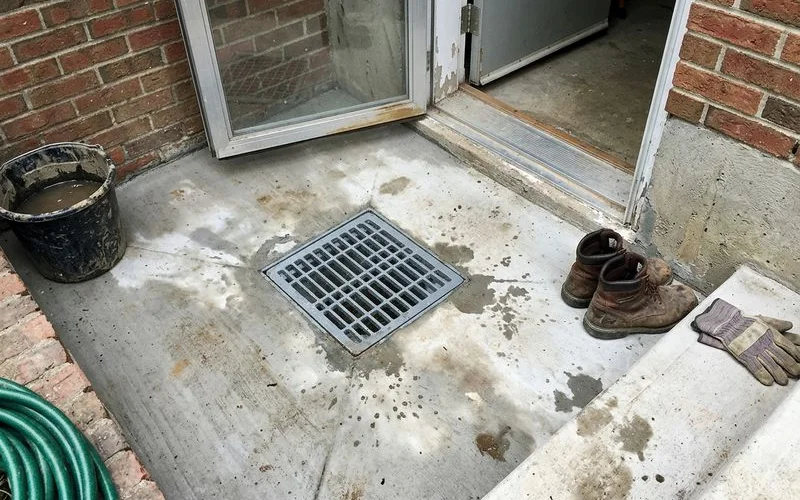
Creating a low point right next to your basement door is a major water risk. The cheapest drain option is a tiny floor grate, which is a leading cause of flooded walkouts. Our standard installation pairs a 12-by-12-inch accessible catch basin with a 50-gallon underground reservoir.
This setup, surrounded by engineered drain rock, provides 75 to 100 gallons of combined passive capacity. That level of protection easily handles heavy Utah spring snowmelt. Fixing a ruined basement costs significantly more than doing the drainage correctly the first time.
How to Compare Walkout Bids
Reviewing multiple quotes requires looking past the final bottom-line number. You must verify that each contractor is pricing the exact same scope of work.
Check every proposal for these specific line items:
- Structural engineering and municipal permit fees
- Utility locating through Blue Stakes 811
- Machine excavation, soil handling, and commercial haul-off
- Wall thickness and seismic reinforcement details
- Waterproofing application and mandatory curing time
- Drainage system capacity and reservoir size
- Stair layout, landing dimensions, and railing materials
- Door style, threshold sealing, and electrical work
- Final inspections and yard restoration
Watch out for bids relying heavily on “allowances” rather than fixed material costs. Those allowances often cover low-end materials, leaving you paying out of pocket for the quality you actually want.
Financing
Covering the complete basement entrance cost provides an excellent return on investment in the 2026 housing market. Our clients frequently use this upgrade to create a legal Accessory Dwelling Unit (ADU) and generate steady rental income. Financing is often available for qualified homeowners to help manage the upfront investment.
Make sure the loan covers the complete scope of the project, not just the excavation. Your lender will want to see a comprehensive bid that includes the engineering, drainage, and final finishes.
A Line-by-Line Look at a Typical Project
Homeowners constantly ask us where the money actually goes during construction. Every property has unique challenges, but looking at a typical mid-range project reveals how the costs distribute.
- Pre-construction tasks: This phase covers the feasibility study, proposal, structural engineering, and permit review. None of these steps move any dirt, but they keep the project safe and legally compliant.
- Excavation and soil management: A mini-excavator digs the stairwell beside your foundation. Because the excavated clay swells, a small portion is saved for backfill, and the rest leaves via dump trucks.
- Structural concrete work: Crews pour the footings, tie the rebar, and form the walls according to the seismic engineering. The foundation is then cut to install the new load-bearing header, making this the most expensive phase of the build.
- Water management systems: The new walls receive commercial waterproofing and proper curing time. Then, the complete drainage system is installed, including the catch basin, reservoir, and proper top grading.
- Access and final finish: The final steps include pouring the stairs, hanging the door, and wiring the exterior lighting. The project wraps up with safety railings, a final building inspection, and any agreed-upon landscaping repairs.
If a contractor hands you a bid far below the local averages, one of these five categories is usually missing. Identifying those missing pieces is crucial before you sign any contract.
How to Keep a Walkout Within Budget
You cannot change the depth of your foundation, but you can control several other financial levers. We recommend making strategic choices during the planning phase to keep costs down.
- Choose the location carefully. Selecting a spot with a clear path for machinery and zero utility conflicts saves thousands.
- Keep the stairs straight. Simple straight runs avoid the extra forming and concrete required for turned layouts.
- Decide on the door early. A standard single door costs much less than a wide sliding glass or French door setup.
- Plan for dirt reuse. If you have a low spot in your yard, keeping the excavated soil on-site eliminates expensive dump fees.
- Handle restoration yourself. Taking care of your own sprinkler repairs and sod replacement removes a significant line item from the contractor’s bid.
There are certain areas where cutting corners is never a smart idea. We strongly advise against reducing the engineering, waterproofing, curing time, or drainage capacity.
Is It Realistic for Your Home?
Your final price depends heavily on the specific conditions of your yard and foundation. Our comprehensive guide, Can I Add a Walkout to My Existing Basement?, covers the technical factors we evaluate.
The next step is getting a realistic number based on your property. You can request a free walkout consultation to discuss your goals, location, and potential budget. Taking that step gives you a clear roadmap for your project and a reliable basement walkout cost utah estimate.