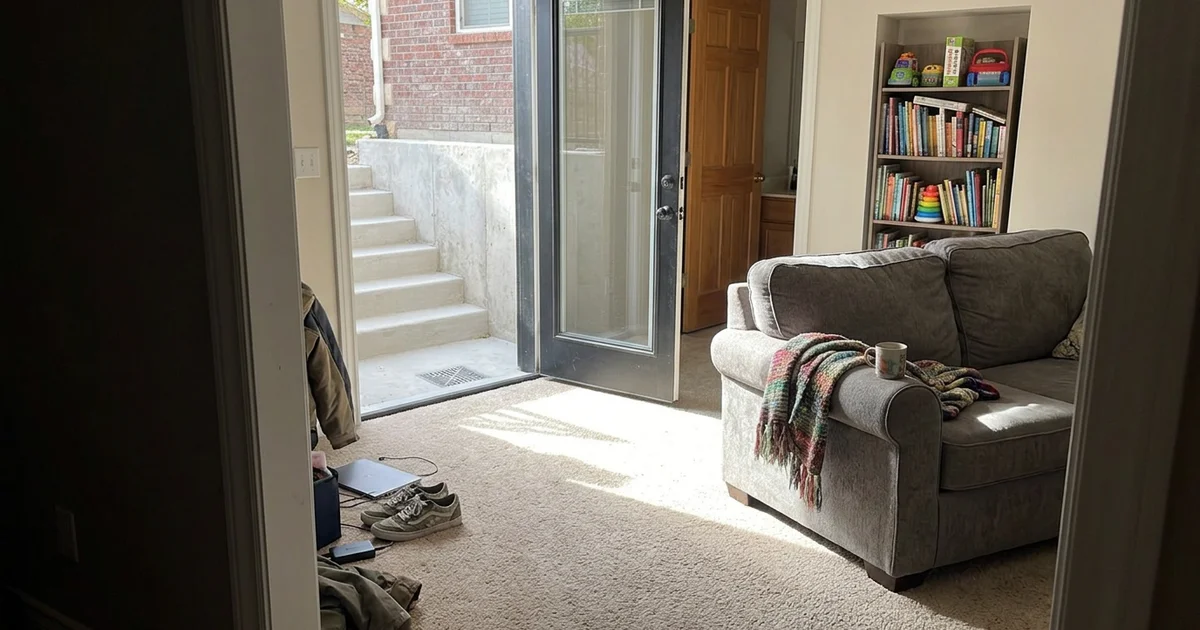
What a Walkout Really Gets You
We hear the same question from property owners every week: is a basement walkout worth it? This hesitation makes perfect sense. A full structural modification is a serious financial commitment.
Our team of Utah basement walkout specialists prefers to lay out the hard numbers and facts right away. Complete projects typically start in the upper teens, and many fall between $20,000 and $30,000.
The real question is whether this investment will genuinely improve your daily life.
We find that the answer usually comes down to how you plan to use the space over the next five to ten years. Reviewing the walkout basement pros and cons helps you make a confident, data-driven decision. If you realize the basement walkout benefits fit your goals, the basement walkout installation page details exactly how the process works.
The Benefits
Private Exterior Access
We know that a dedicated front door completely transforms a lower level. People can come and go without ever walking through your main living areas. This simple separation instantly makes a subterranean floor feel like a primary living space.
Multigenerational Living
Our clients frequently request separate entrances to accommodate aging parents or adult children. The 2026 Home Buyers and Sellers Generational Trends Report from the National Association of Realtors shows that 14 percent of all national home purchases now involve multigenerational households. A private entrance gives extended family members complete independence while keeping them safely on the same property.
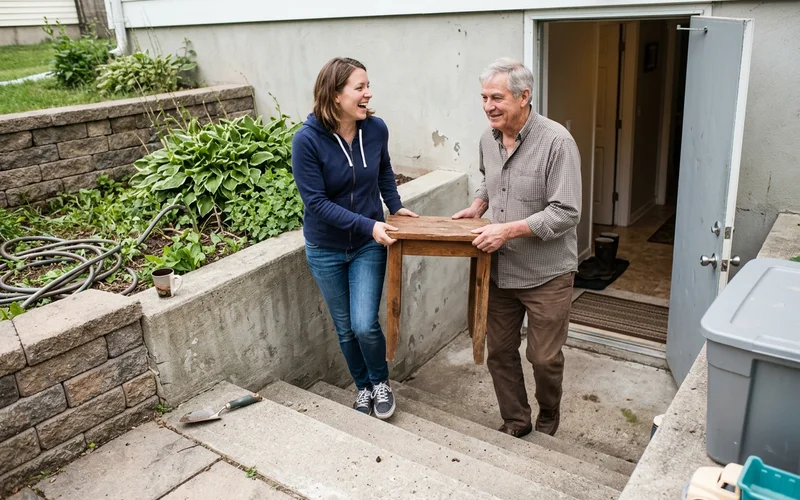
Basement Apartment Access
We strongly recommend reviewing local zoning codes before building a rental unit. Many Accessory Dwelling Unit (ADU) floor plans legally require a dedicated emergency exit and entrance. A walkout satisfies this requirement perfectly. Our experts explain the specific city rules in the basement apartment entrances guide.
Financial Returns and Appeal
Financial data clearly shows that a walkout is a strong asset. Recent 2026 real estate statistics indicate that a finished walkout basement can yield a return on investment of 70 to 75 percent upon resale. This creates a massive advantage over standard finished basements, which typically only recoup 50 to 60 percent. The addition of abundant natural light makes the home much more appealing to buyers looking for flexible square footage.
Light, Function, and Separation
We love how a full glass door floods a dark room with natural sunlight. Moving large furniture, bicycles, or heavy gym equipment becomes incredibly easy when you bypass narrow interior stairs. Home offices, art studios, and client-facing business spaces function much more professionally when they feature a dedicated exterior entrance.
The Honest Trade-offs
Cost and Yard Disruption
We want to be completely transparent about the required financial and physical commitment. A complete installation is a heavy structural project that demands extensive excavation. The typical timeline for the actual digging and structural work is two to five days, but full landscape restoration takes a few weeks. Our detailed Utah walkout cost guide breaks down exactly why projects start at $17,000.
Drainage Responsibility
Strict building codes dictate how contractors must handle water intrusion at the bottom of the stairwell. Utah standards require the bottom concrete slab to slope at least one-quarter inch per foot down to the drain. The water then funnels into a five-to-ten-gallon catch basin surrounded by gravel, which allows it to percolate safely into the soil. You will still need to manually clear leaves and debris from this drain grate every spring and fall to prevent blockages.
Snow on the Stairs
We remind every local customer that winter weather requires active maintenance. Someone has to shovel the exterior stairs after every snowstorm. Comfortable stair geometry and sturdy metal railings help, but clearing ice is an unavoidable chore.
| Consider | The Upside | The Trade-off |
|---|---|---|
| Access | Private entrance for guests | Exterior stairs require winter shoveling |
| Space | Lower level feels like primary living space | Initial investment of $17,000 or more |
| Family | Total independence for extended relatives | Two to five days of heavy yard disruption |
| Water | Engineered percolation basin | Seasonal clearing of drain grate |
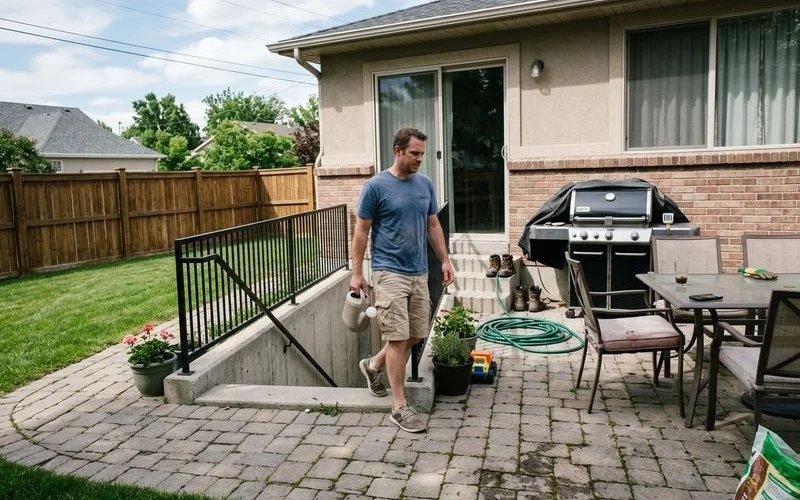
Who a Walkout Is a Great Fit For
We consistently see the highest satisfaction rates among property owners who treat their lower level as a primary destination. The initial expense makes perfect sense when the new entrance gets used every single day. Consider these ideal scenarios for this specific upgrade:
- Families actively planning a multigenerational housing setup.
- Homeowners finishing the space for daily living, working, or entertaining.
- People building an income-producing Accessory Dwelling Unit (ADU) where local zoning permits.
- Anyone tired of hauling bulky sports equipment and bicycles through the main house hallway.
Who It Might Not Fit
Certain properties and situations call for a completely different renovation strategy. A massive structural excavation is a waste of money if you rarely visit the lowest floor of your home. Here are a few signs that you should reconsider:
- The area will remain an unfinished storage zone for seasonal decorations.
- A project starting in the upper teens stretches your current financial comfort zone.
- You only need a legal escape route for a single below-grade bedroom.
Our comparison of a walkout vs egress window shows that a $6,000 egress window often solves basic bedroom code requirements for much less money.
The best walkouts are planned around a specific purpose.
Define exactly what you need the space to achieve, and the design decisions will easily fall into place.
Questions to Ask Yourself Before Deciding
We encourage every client to answer a few practical questions before requesting a permit. This self-assessment clarifies your long-term goals and prevents costly missteps. Take a moment to evaluate your true needs:
- How will the space function in five years? The return on investment peaks when the area serves as a permanent living suite.
- Who will open this door daily? Define whether it serves aging parents, a paying tenant, or your own teenagers.
- Is the $17,000 minimum budget realistic? Complex soil conditions or steep lot grading will push this baseline number higher.
- Can you handle temporary yard chaos? Heavy machinery will disrupt your lawn for at least a few weeks.
- Will you maintain the drain? A quick debris check in autumn and spring prevents catastrophic water backups.
Moving forward makes sense if your answers point strongly to daily utility and a solid budget.
Thinking Long Term
We know that family dynamics change constantly over the span of a decade. A playroom easily transitions into a teen hangout, a quiet home office, or a comfortable suite for an aging parent. A dedicated exterior door keeps all of these future housing options wide open.
The strongest advice is to build the structure correctly the very first time. This means insisting on engineered retaining walls, comfortable stair treads, and a high-capacity ten-gallon catch basin. Skipping corners on the initial excavation will only create expensive drainage headaches down the road.
Find Out If It’s Worth It for Your Home
We understand that the real answer depends entirely on your specific house, your property grading, and your future plans. Every lot presents a unique set of soil and structural conditions.
Request a free walkout consultation to discuss your specific goals, realistic budget, and structural feasibility before anyone even visits the property.