Have you ever looked at your dark basement and wished it felt more like a main living area? A complete basement walkout installation changes everything by letting you step right from the yard down a stairwell and through a full door.
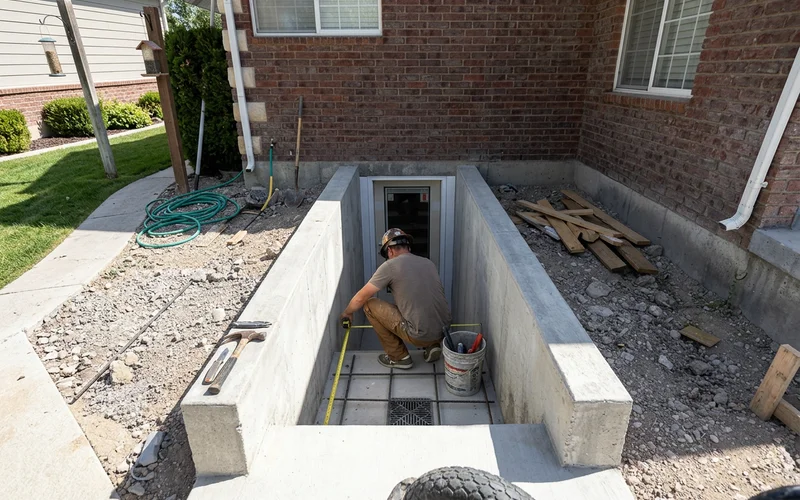
We treat this addition as one coordinated structural and water-management project. Building a new entrance means digging a deep hole beside your foundation and holding the soil back with engineered retaining walls.
Our installation service covers the entire process to make things stress-free. The decisions connect rapidly, so the depth of your basement dictates the wall height, and the layout decides where the catch basin sits.
Proper planning ensures water heads directly to the drain instead of your home. We manage feasibility, structural engineering, permits, and utility locating before any digging starts.
The curing, backfill, drainage, stairs, door, electrical, and optional restoration all flow together in a logical order. Our team coordinates the excavation, footings, foundation opening, and essential waterproofing from day one.
A foundation opening is never performed as a simple, standalone cut. We only build it as part of a safe, fully engineered system.
Why Homeowners Add a Walkout
Most folks rarely call us just because they want a nice set of stairs in the yard. They call because they want their lower level to function completely differently. Our clients often find that finishing a basement with a walkout provides a massive return on investment, with 2026 real estate data showing a typical 70% to 75% cost recovery in the US market.
Here are the most common reasons people upgrade:
- Multigenerational living. Parents moving in or adult children staying longer means everyone needs a little more privacy. A dedicated entrance gives family members their own space.
- Basement apartment access. Many local building codes require a separate exterior entrance for a legal rental unit. Rules vary by city, so you should definitely check yours and read our guide to basement apartment entrances.
- Independent space. Home offices, art studios, and gyms function much better when clients or guests do not have to walk through your kitchen.
- Daylight and function. A real door brings in gorgeous natural light. Moving large furniture, bicycles, or workout gear is also far easier through a wide exterior door than down narrow interior stairs.
Are you unsure if this project fits your long-term goals? Our honest look at whether a basement walkout is worth it covers the financial trade-offs in detail.
Is My Home a Good Fit for a Walkout?
Most properties along the Wasatch Front can accommodate a new entrance. Feasibility really comes down to a handful of specific factors that need checking on every site. We look at these critical elements during our initial visit.
- Utilities. Gas, water, sewer, electrical, and AC lines often run right near the planned location.
- Equipment access. A compact excavator needs a clear path to reach the spot.
- Dirt storage and haul-off. Excavated soil swells significantly once you dig it up. Hauling dirt away is a major expense, with average US disposal costs currently sitting between $140 and $230 per cubic yard.
- Configuration. The layout dictates where the stairwell fits outside and where the door lands inside.
- Foundation. The current condition and construction style of your wall determines how the opening is cut.
- Groundwater. Any historical signs of pooling water will drastically change the final drainage design.
- Grading. The way your yard sheds rainwater today impacts how we grade the soil after the project finishes.
Our step-by-step feasibility guide, Can I Add a Walkout to My Existing Basement?, walks through each detail. You will know exactly what to look for before the first consultation.
Types of Walkout Layouts
There is no single, perfect blueprint for a new entrance. The right layout depends entirely on your specific lot, the depth of your foundation, and your daily lifestyle needs. We help you choose the best option based on local building codes and your budget.
Straight-Run Stairwell
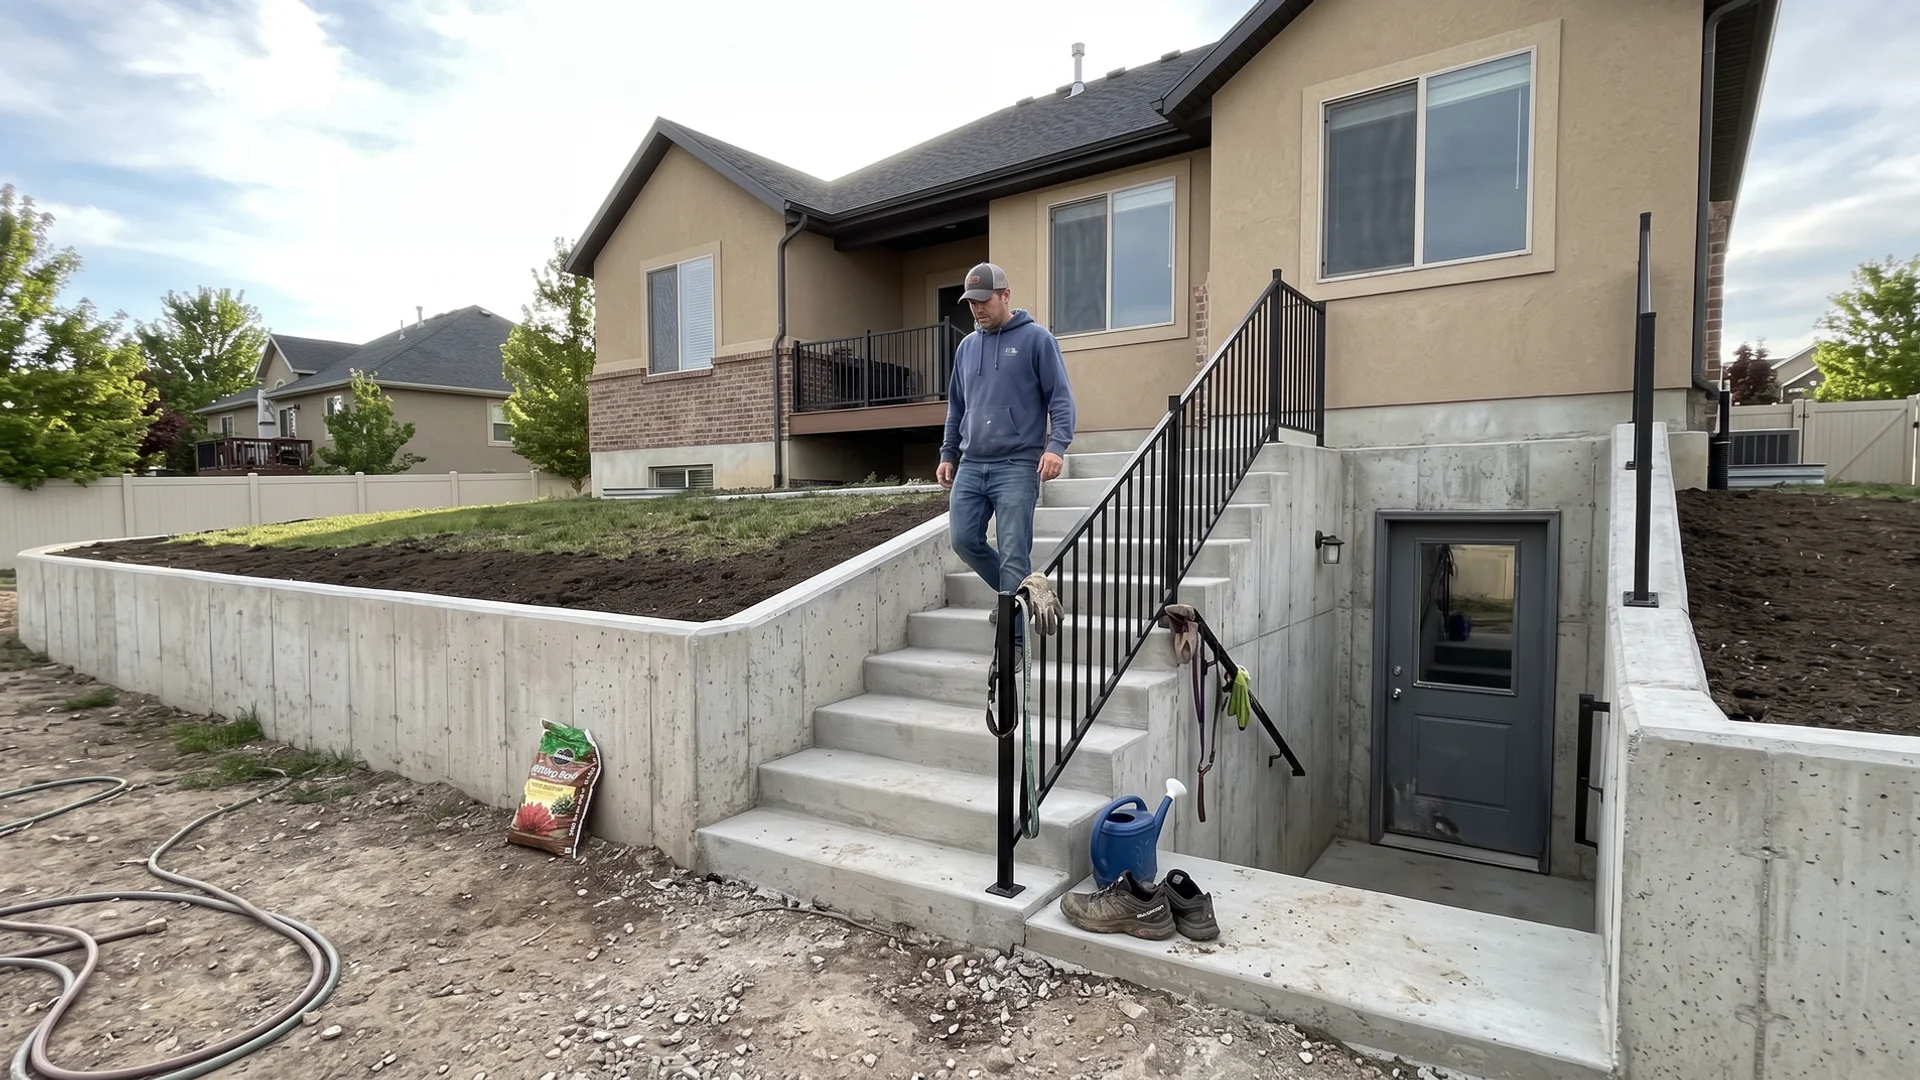
This is the most common layout you will see in residential neighborhoods. Stairs run straight from the yard down to a concrete landing right at the door. Our crew builds these to strict US International Residential Code standards, ensuring a minimum 36-inch width and comfortable 10-inch to 11-inch tread depths. This straight design is highly efficient on space and usually the most economical choice.
Turned Stairs With a Landing
Sometimes a yard simply lacks the room for a long, straight run. The stairs turn with a middle landing to accommodate a tighter property line. We often recommend turned layouts because they feel much more comfortable on very deep basements. The trade-off is that they require more retaining wall materials, extra formwork, and a higher budget. Compare these specific options in our walkout stair design guide.
Single Door vs French Doors
A single exterior door keeps the foundation opening smaller and the structural framing much simpler. Single solid steel doors are incredibly budget-friendly, typically averaging between $500 and $1,300 in the US, while offering excellent security.
French doors bring in massive amounts of light and make moving furniture a breeze. The wider opening usually requires additional structural engineering and heavily impacts the required stair width. Many homeowners opt for premium fiberglass French doors, but those can quickly push the door budget past the $3,000 mark. Our door comparison lays out all the visual and financial trade-offs.
Sloped Lots
A lot that naturally falls away from the house presents a unique opportunity. One side of the yard may require far less digging, making the final entrance feel incredibly natural and open. We pay special attention to these yards because uphill runoff must be carefully graded away from the stairs.
The drainage system still requires substantial, real-world capacity to handle heavy storms. Our engineers design these solutions to keep the entrance completely dry year-round.
How Much Does a Basement Walkout Cost in Utah?
Complete projects typically start in the upper teens, depending on the site conditions. Here are the realistic planning ranges provided to homeowners during initial estimates:
| Project type | Typical range | What usually drives it |
|---|---|---|
| Straightforward | ~$17K+ | Good access, standard wall height, simple utilities |
| Many typical projects | $20K to $30K | Taller walls, deeper dig, more haul-off, turned stairs |
| Larger / complex | $30K to $40K+ | Larger openings, tight access, groundwater, extensive walls |
Highly complex architectural builds can easily exceed these standard ranges. We price specific, measurable cost factors on every single site visit.
| Cost factor | Why it matters |
|---|---|
| Equipment access | Tight access means smaller equipment and more labor |
| Excavation and haul-off | Soil swells once dug; disposal is a real line item |
| Utilities | Locating is standard; relocation can materially add cost |
| Wall dimensions | Taller, longer engineered walls need more concrete and steel |
| Stairs and landings | Turned layouts and extra landings add forming and concrete |
| Foundation opening | Wider openings may need more engineering and a larger header |
| Engineering and permits | Project-specific, and vary by jurisdiction |
| Drainage | Catch basin, reservoir, drain rock, outlet or pump provision |
| Groundwater | Can change drainage design and add pumping provisions |
| Door, electrical, finish | Door type, lighting, outlets, railings and restoration |
The full, detailed breakdown lives directly in our Utah walkout cost guide. Financing may be available for qualified homeowners, so just ask during your consultation.
Compare complete scope, not just totals.
Two bids can differ by $15K because one includes engineering, drainage, electrical, the door and restoration and the other doesn’t. Line up the scopes before you line up the prices.
How We Build It: The Details That Decide Long-Term Performance
Quality shows up in the daily practices, not in marketing slogans. The soil around a typical foundation creates a massive amount of hydrostatic pressure. Five feet of saturated dirt can push up to 300 pounds of force against every square foot of your new wall.
We hold to a specific set of rules to prevent that pressure from causing damage.
- Curing before backfill. New concrete walls need time before soil is pushed against them. We commonly allow about one week of structural wall curing before backfill where appropriate, subject to engineering, concrete, weather, and project conditions. Premature backfill can put pressure on walls that simply are not ready for it.
- Keeping concrete out of the drainage. Concrete residue and slurry that get into drain rock or pipes during construction reduce drainage performance from day one. Our team protects all the delicate drainage components during pours and cleanup.
- Waterproofing before the soil goes back. Waterproofing is applied directly to the walls before any backfill occurs. We use this layer as a vital part of the water-management system, working in tandem with proper grading and drainage capacity.
- Drainage with real capacity and access. A representative system uses an accessible catch basin of roughly 12 by 12 by 12 inches, a subsurface reservoir of about 50 gallons where appropriate, and surrounding drain rock, for roughly 75 to 100 gallons of combined passive capacity. Where feasible, the water drains by gravity to daylight. We leave the option to introduce a sump pump in extreme conditions, which you can learn about in how our walkout drainage system works.
- Grading that avoids funneling water. The top of the stairwell and the surrounding yard are shaped deliberately. Surface water and landscape sediment head safely away from the walkout rather than pouring into it.
When Is Basement Walkout Installation the Right Service?
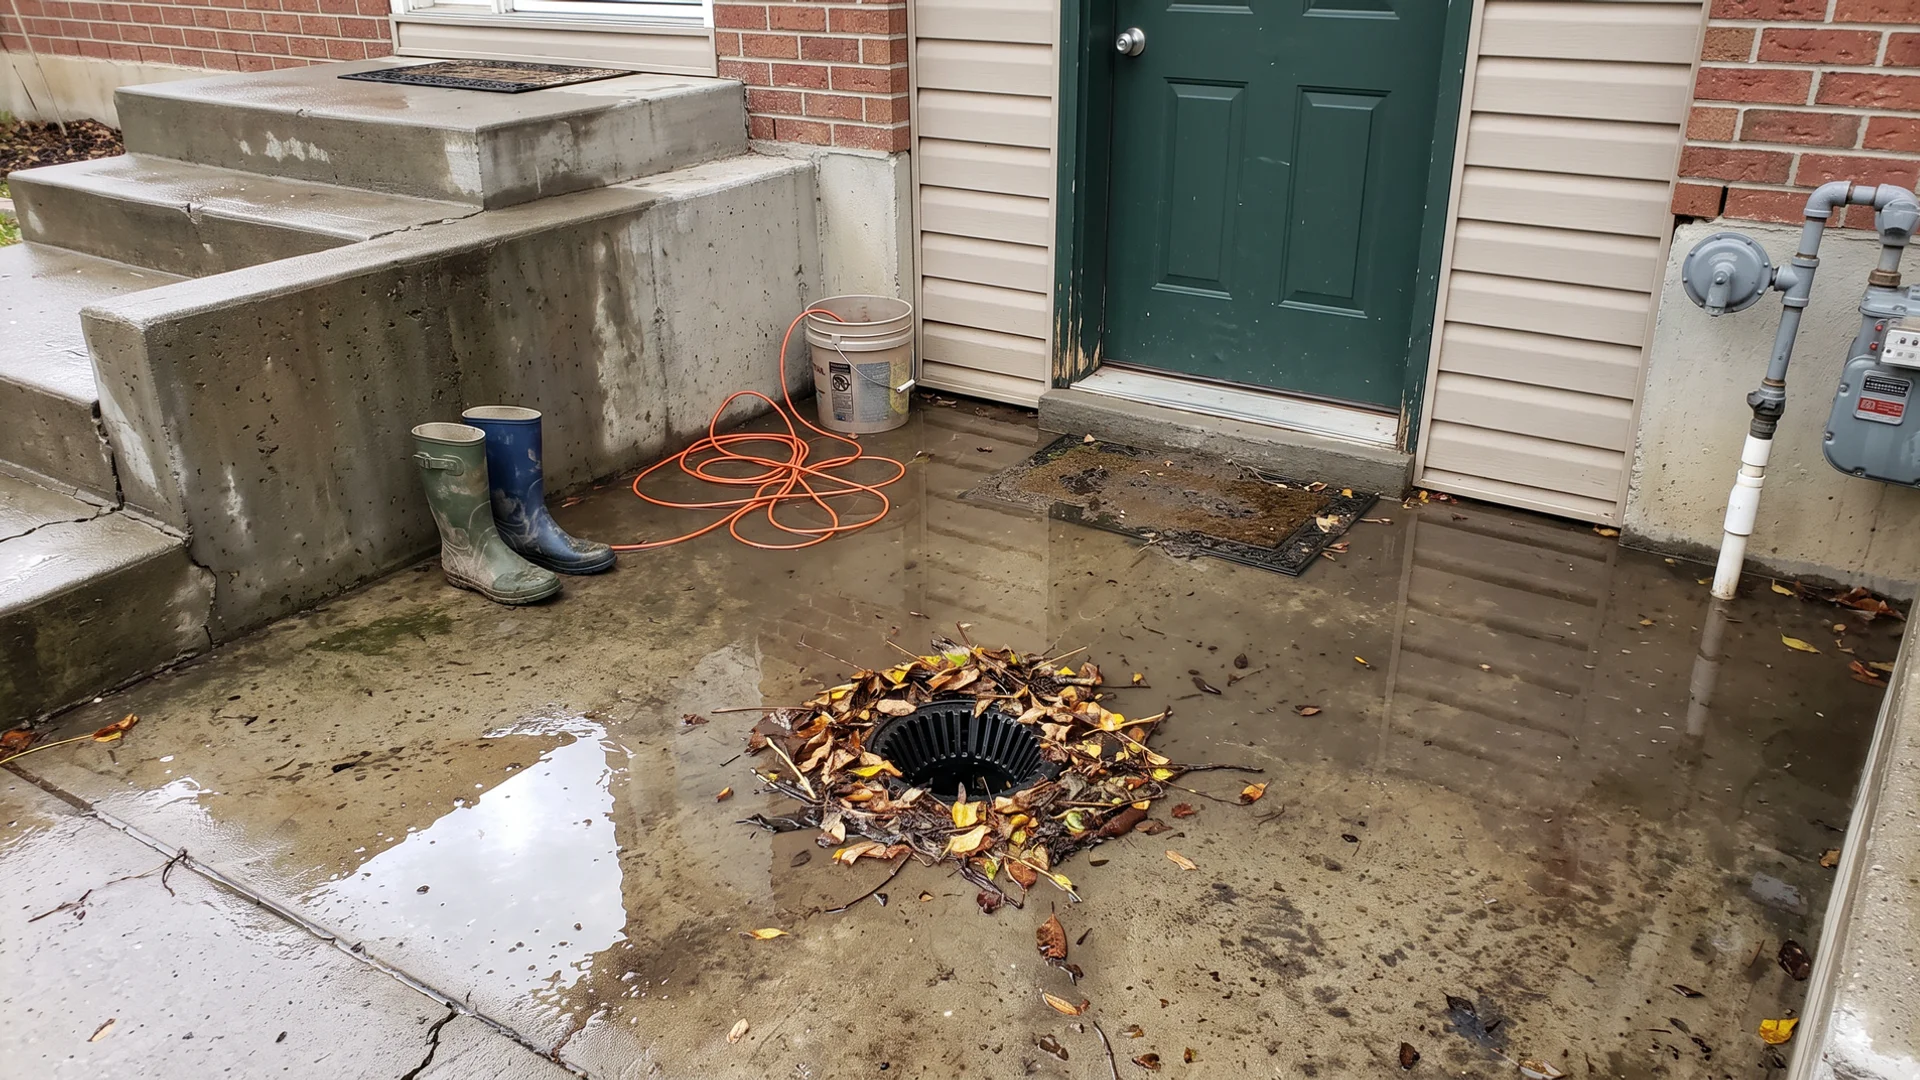
You should choose a full installation when you do not currently have a walkout but want to add one. If you already have a walkout that floods, pools water, or clogs constantly, start by looking into walkout drainage repair.
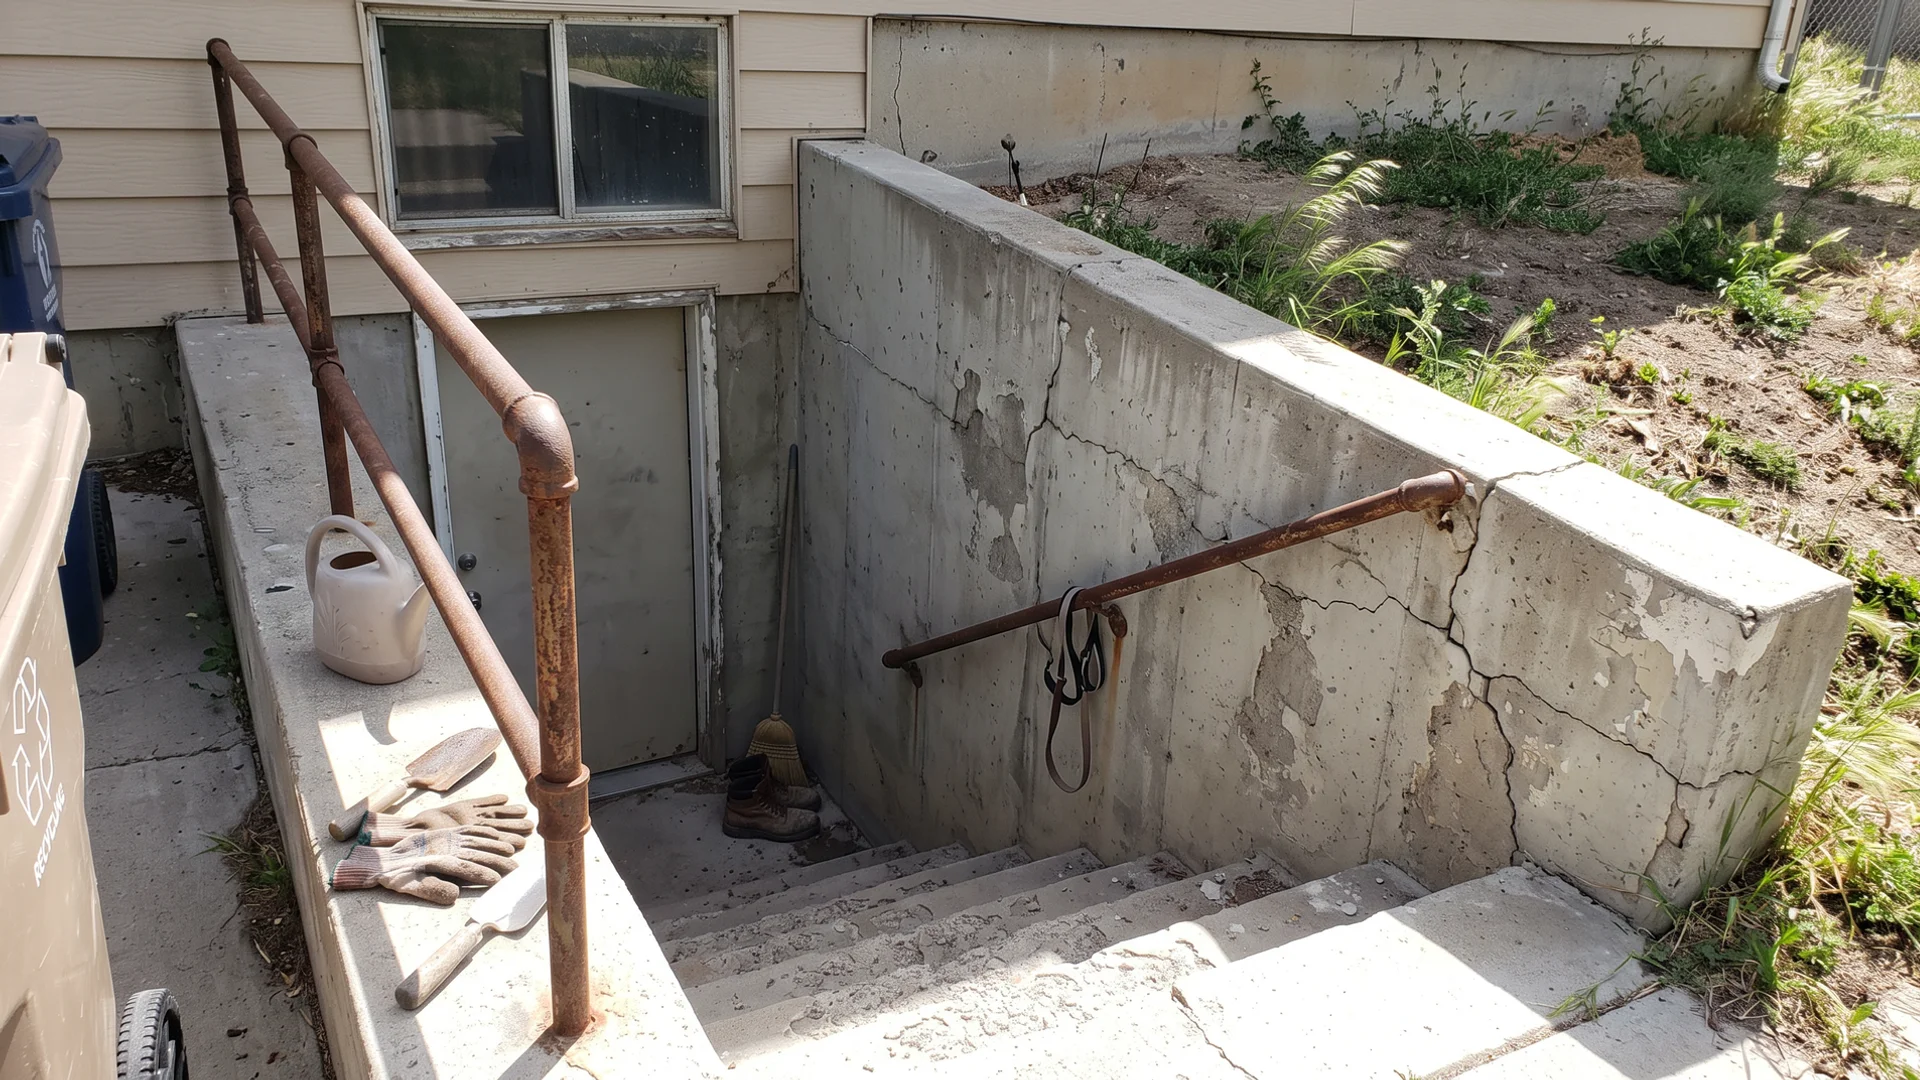
Our specialists also handle older, failing structures. If your existing exterior entrance features cracked blocks, leaning walls, rotting timber, or unsafe stairs, check out our options for walkout rebuilds.
Walkout vs Egress Window
An egress window serves a very specific purpose by giving a basement bedroom an emergency escape route. A full walkout provides the entire basement with a highly functional, everyday entrance.
If your main goal is to build a basement apartment, a multigenerational suite, or real independent access, a window simply will not do that job. We do not install egress windows, but you deserve all the facts before making a decision. The detailed walkout vs egress window comparison explains exactly when each option makes the most sense.
What Happens After You Reach Out
Request a consultation and tell the staff about your home, your goals, and your timeline. Qualified requests receive a prompt response regarding location feasibility, access, and budget constraints before any onsite visit.
We want to ensure your investment makes sense from the very beginning. If a new entrance is the right move, you will get a complete, transparent proposal. Our team will also tell you honestly if the project is not a good fit for your property.
Start building your basement walkout installation plan today.