Do You Need a Permit for a Basement Walkout in Utah?
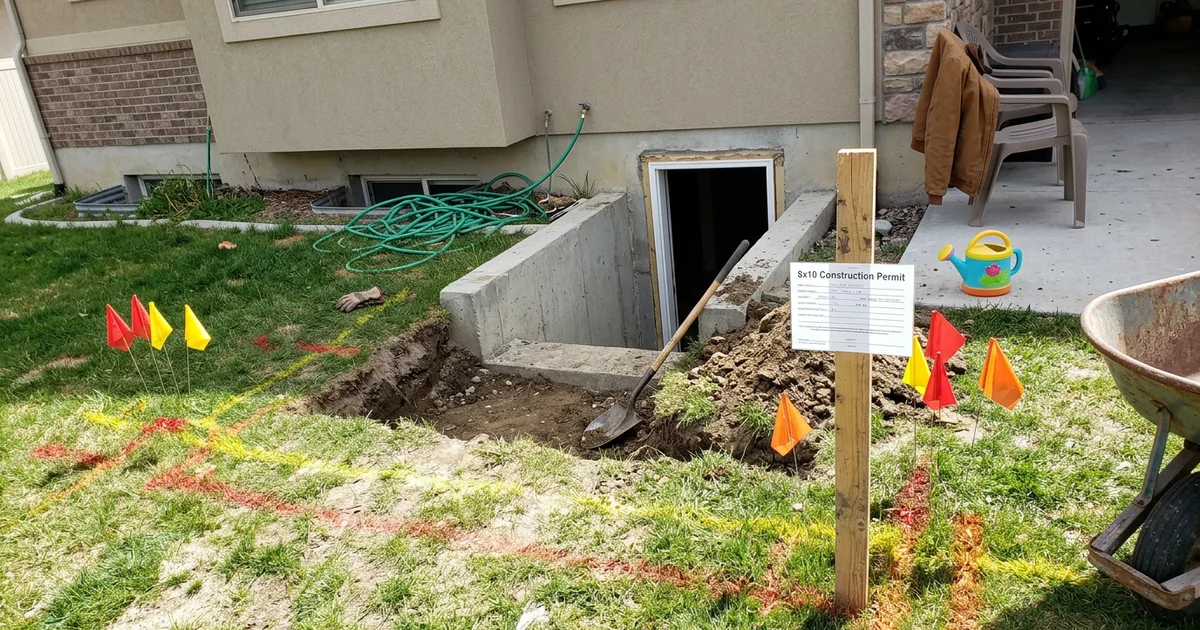
Yes, you need a permit. Homeowners frequently ask, do I need a permit for a basement walkout? The answer is always yes. Any modification that cuts into a foundation wall or alters grading triggers local building codes.
From what our team of Utah basement walkout specialists has seen, many property owners view walkouts as simple exterior upgrades. They often underestimate the structural impact of slicing through concrete.
Protecting your foundation is critical. A walkout completely changes how your home bears weight and handles water.
That is exactly why local building departments require rigorous engineering and inspections before you break ground. We always verify these exact requirements with the local office as part of every basement walkout installation.
The goal of this guide is to outline the standard permitting steps, explain the engineering requirements, and share how to avoid costly delays.
What a Walkout Permit Usually Involves
The details differ across the state, but most walkout projects touch the same four critical pieces.
Building Permit
The building department reviews your construction plans and issues the official permit. They require detailed drawings showing the walkout location, dimensions, and structural changes.
For example, Herriman City charges around $586 for a standard walkout permit, which covers both the office plan review and the required site inspections. Most municipalities mandate a wet-stamped set of plans from a Utah State Licensed Engineer whenever a foundation is cut.
Getting this paperwork right prevents a stop-work order later.
Structural Engineering
Walkouts demand project-specific engineering because you are removing structural support. An engineer must design the new footings, retaining walls, and the header over the foundation opening.
When discussing walkout engineering, Utah building codes typically require structural plans for any retaining wall over 48 inches tall. Since most basement depths exceed this height, a wet-stamp approval is standard procedure.
Engineers also factor in regional climate demands. They account for heavy loads, like the base ground snow load of 43 pounds per square foot required in Davis and Weber counties. You can find more details in the guide to structural engineering for basement walkouts.
Utility Locating
Before any excavation begins, a utility locate is a legal necessity. Utah state law requires you to contact Blue Stakes of Utah 811 at least two working days before digging.
This free service marks the location of public utility lines so you avoid dangerous gas or electrical strikes. The locate ticket remains valid for 14 calendar days.
Private lines require separate attention. A feed to a detached garage or a sprinkler system will not appear on a Blue Stakes map.
Inspections
City inspectors must visit the property at key stages to verify the work matches the approved plans. The local building department dictates the specific schedule.
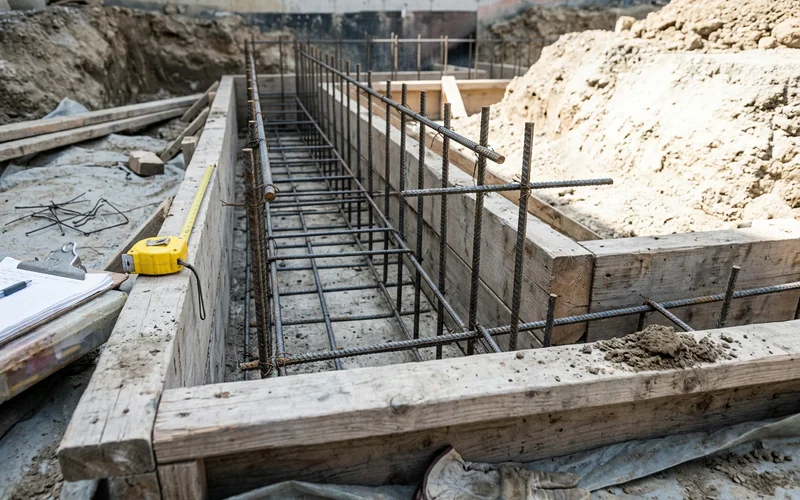
We coordinate these visits to keep the project moving smoothly. Most jurisdictions require a footing inspection with the steel rebar and forms in place prior to pouring any concrete.
You will also need a rough electrical inspection for exterior lighting and a final sign-off once the contractor installs the guardrails.
Requirements vary by jurisdiction.
Always confirm with the local building department. We only rely on official city and county sources, and we check them for each project.
The Permit Process, Step by Step
A standard permit process follows a strict sequence to ensure safety and compliance. Here is how the paperwork fits into a typical project timeline.
- Feasibility visit. The first step is confirming the walkout location, checking utilities, and identifying the jurisdiction.
- Engineering. A licensed structural engineer designs the retaining walls, footings, and foundation opening.
- Plan preparation. The complete engineering package and site drawings are assembled for submittal.
- Submittal and review. The city reviews the plans. In Salt Lake City, the initial plan review takes roughly 10 to 21 days.
- Permit issued. You pay the required fees, and construction scheduling begins.
- Utility locate. Setting up a blue stakes walkout locate is the next step, where public lines are marked after you provide the physical address of the site.
- Construction with inspections. Work pauses for footing, foundation, and electrical inspections.
- Final inspection. The city signs off on the finished walkout and guardrails.
How Much Time Does Permitting Add?
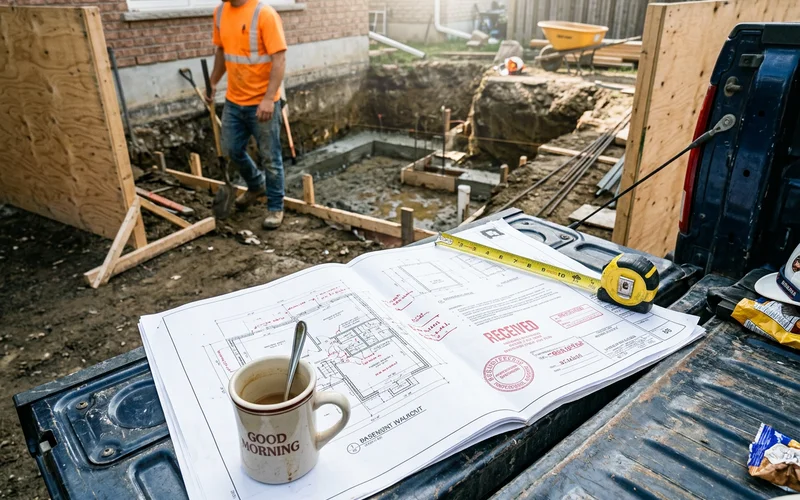
Permitting and engineering usually add three to six weeks to your timeline before construction can begin. The exact duration depends on your city’s current backlog, the season, and project complexity.
Active construction often takes about one month to complete. The walkout timeline guide shows exactly how these stages fit together.
One practical tip is to tackle the paperwork during the winter. If you start the engineering phase in the fall, you can bypass the busy spring review queues and break ground early.
| Stage | What happens | Who’s involved |
|---|---|---|
| Feasibility | Location, utilities, access, jurisdiction | Homeowner, the contracting team |
| Engineering | Walls, footings, opening design | Structural engineer |
| Plan review | Department reviews submittal | Building department |
| Locate | Public lines marked (within 2 days) | Blue Stakes of Utah 811 |
| Inspections | Stage and final inspections | Building inspector |
What About Basement Apartments?
A walkout permit is entirely separate from an accessory dwelling unit (ADU) permit. While a walkout provides the private entrance required for a rental, it does not automatically legalize a basement apartment.
Utah Code §10-21-303 allows for internal ADUs that meet building codes, but your specific city dictates the local zoning rules. When planning a rental, you must address:
- Specific ADU Permits: For instance, Eagle Mountain requires a separate ADU permit with a $230 fee.
- Parking Requirements: Cities often demand off-street parking plans for tenants.
- HOA Restrictions: While state law protects internal ADUs, HOAs can still restrict detached units.
We strictly handle the physical walkout construction. Homeowners must verify rental zoning with their local planning department.
You can read more about these distinct classifications in the guide to basement apartment entrances.
Rebuilds and Repairs Need Permits Too
Replacing an existing walkout with new structural walls almost always requires a new permit and fresh engineering. A failing retaining wall poses a significant safety hazard.
Most Utah cities require a structural review for any retaining wall exceeding 48 inches in height. Since older walkouts often lack proper footings, a rebuild is treated just like a brand-new installation.
Minor drainage repairs might bypass the permit office, depending on the exact scope. We assess your specific situation during the consultation to verify the rules.
Why Skipping Permits Is a Bad Bet
Bypassing the permit process creates massive financial and legal liabilities. Code enforcement officers in Salt Lake County actively monitor for unpermitted exterior work.
If the city discovers unpermitted construction, you face several immediate consequences:
- Stop-Work Orders: All progress halts until paperwork is filed and approved.
- Daily Fines: Penalties accrue rapidly while the violation remains unresolved.
- Destructive Inspections: To secure a retroactive permit, inspectors often force homeowners to tear out new drywall and insulation to expose the original framing.
An unpermitted addition also derails property sales. Buyers and lenders will flag the missing paperwork, forcing you to pay for retroactive corrections before the transaction can close.
We always secure the right approvals to ensure the structural integrity of your home. A permitted, engineered walkout is a permanent asset that protects your investment.
Common Permit Questions From Homeowners
Do I have to be home for inspections? Usually not, as long as inspectors have clear access to the work area. We coordinate the specific timing with the building department so you do not have to wait around.
What if the building department asks for changes? Plan reviews frequently result in questions or redlines. The structural engineer and the project team will adjust the drawings and resubmit them. This back-and-forth is standard procedure for a basement walkout permit in Utah.
Does my HOA need to approve it? Many homeowners associations require their own architectural review. Check your covenants early, because an HOA approval process can take weeks and is entirely separate from the city permit.
Will the permit show up when I sell? Yes, permitted work becomes a permanent part of the property record. This is a massive advantage during a sale, as it proves to buyers that the structural changes meet all local safety codes.
Let Us Handle the Paperwork
Managing structural engineering and city approvals is a core part of the complete-scope proposals. You do not have to worry about pulling the right forms or scheduling the inspector.
When you request a free walkout consultation, simply tell us your city. We will confirm exactly which office handles your project and what they require.
The team will help you secure the correct basement walkout permit Utah inspectors require, ensuring your new entrance is built safely and legally.