The Decision in One Sentence
We often see property owners struggle with this exact entrance choice when planning a lower-level renovation.
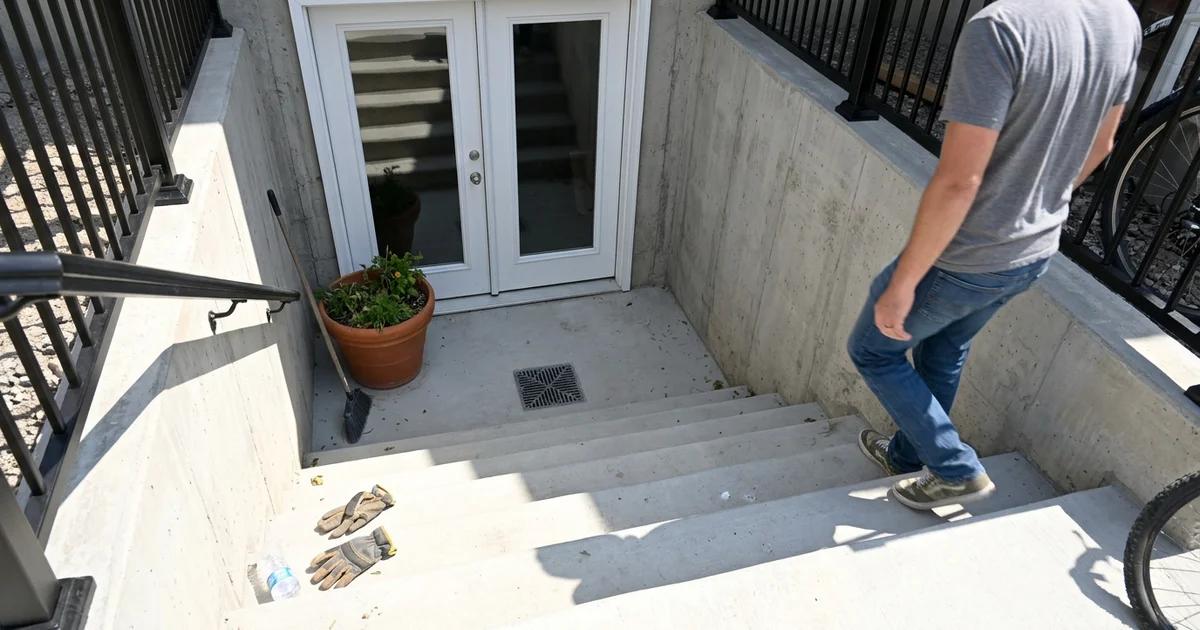
When planning a new exterior entrance, weighing a single door vs french doors basement walkout layout is a critical first step. A single door keeps the opening smaller and structurally simpler. French doors bring in massive amounts of natural light and make moving large furniture much easier. That wider double opening usually requires more structural engineering and a higher budget.
Both styles are incredibly common choices in a typical basement walkout installation. The smartest choice really depends on the specific daily function of your space. We will lay out the hard data on widths, costs, and structural needs to help you evaluate your basement walkout door options.
Single Exterior Door
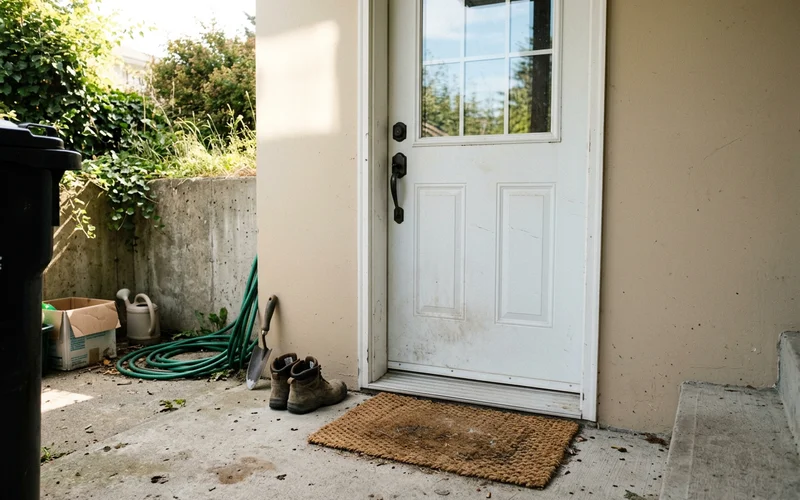
A single exterior door provides a secure, straightforward exit that easily meets the strict 32-inch clear width requirement of the US International Residential Code (IRC). We typically install standard 36-inch door slabs to hit this emergency egress code requirement without cutting a massive foundation hole.
Pros
- Smaller foundation opening requires standard, less expensive wall framing
- Narrower stairwell and landing reduce total concrete and excavation costs
- Average installation for a single unit runs between $700 and $1,500
- Highly secure with standard off-the-shelf single deadbolt hardware
- Very easy to seal tightly against harsh winter weather
Cons
- Limits the amount of natural daylight entering the lower level
- Moving oversized basement furniture like couches is a tight squeeze
Our installation crews recommend a single door for basement apartments, in-law suites, and rental units. The priority in these spaces is usually a simple, highly secure entrance that keeps overall project costs low while satisfying local building inspectors.
French Doors
A french doors basement walkout transforms a dark lower level into an inviting living space by maximizing natural light and offering a clearance width of up to 72 inches. This double-door setup creates a beautiful visual connection to the backyard patio.
Pros
- Drastically increases daylight and solar warmth in the lower level
- Wide 60-to-72-inch opening easily accommodates large furniture and gym equipment
- Adds premium architectural appeal to the home exterior
Cons
- Requires a heavy-duty LVL or steel header to carry the structural load
- Wider concrete stairwell increases dirt excavation and concrete costs
- Total project costs for a new double opening often exceed $3,500
- Requires advanced multi-point locking hardware for proper security
- More glass surface area requires privacy window treatments
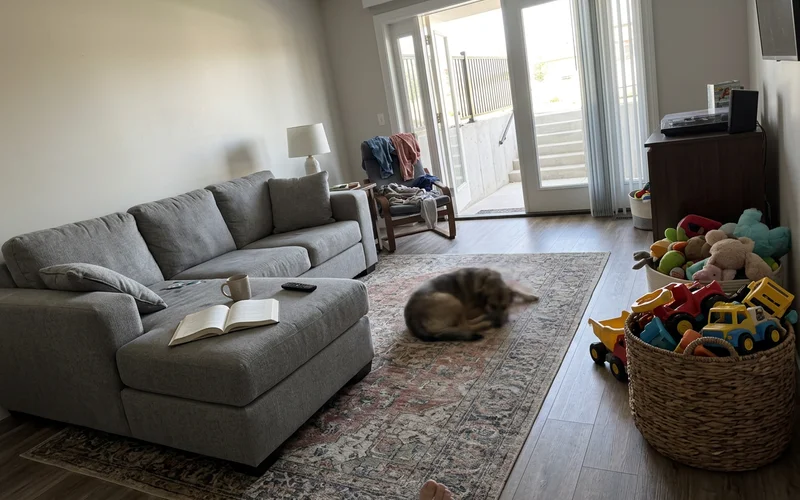
We install French doors most frequently in high-end family rooms, home theaters, and walkout basement offices. The expansive glass makes the lower level feel like a natural extension of the primary residence rather than a buried storage space.
Side by Side
Comparing these two options side-by-side reveals the exact trade-offs in budget and construction requirements. We have compiled typical US data based on 2026 pricing and building codes to help clarify the decision.
| Factor | Single door | French doors |
|---|---|---|
| Standard Slab Width | 36 inches | 60 to 72 inches |
| Structural Need | Standard wall framing | Engineered LVL or steel header |
| Stairwell and landing | Can be narrower | Usually wider |
| Daylight | Limited to one glass insert | Expansive dual glass panels |
| Furniture access | Tighter | Easy |
| Security Hardware | Standard single deadbolt | Multi-point locking system |
| Average Installed Cost | $700 to $1,500 | $3,500 to $5,500+ |
Engineering and the Opening
Any new walkout door requires cutting a hole into your concrete foundation. This necessary structural change directly affects how the house carries its physical weight.
A standard single door usually fits between existing load points with basic timber framing. We must install heavy-duty structural support when upgrading to wide French doors. The large 72-inch span removes a significant section of the foundational wall, forcing the weight above to distribute differently.
A structural engineer must calculate the exact size of the Laminated Veneer Lumber (LVL) or steel header based on several specific factors:
- The weight of the floors and roof above the new opening
- The local US snow load requirements for your specific region
- The heavy soil pressure pressing against the remaining foundation walls
Local building departments require stamped architectural drawings to prove the new header can carry the load safely. You can review the exact structural requirements in our guide to structural engineering for basement walkouts.
Weather Protection at a Below-Grade Door
A walkout door sits at the lowest elevation point of your exterior property, making water management an absolute priority. We see flooded basements every spring because homeowners relied entirely on the door weatherstripping instead of installing proper exterior drainage.
Whether you install a single or double entrance, keeping the interior dry relies on a multi-step defense system.
- A properly caulked threshold and tight weather-stripped frame
- A concrete landing pitched at a minimum 2% slope away from the entryway
- A professional-grade 12-inch or 24-inch NDS catch basin with a cast iron grate
- Yard grading that actively diverts surface water away from the stairwell
The door doesn’t keep water out by itself.
The landing slope and the drainage catch basin do most of the work. The door is the last line of defense, not the first water barrier.
Decide Now, Not Later
You must select your door style during the initial design phase to avoid massive change orders later. Widening a foundation opening after the concrete is poured requires renting heavy demolition saws and completely rebuilding the retaining walls.
Our team regularly receives calls from homeowners wanting to upgrade to French doors after the fact, and the retrofitting costs are financially staggering.
If you are torn between the two options, measure the largest piece of furniture you plan to move into the space. A standard 84-inch sofa will not easily pivot through a 36-inch single door without removing the hinges or risking damage to the fresh drywall.
Security and Privacy
A single solid fiberglass door provides the highest level of basic residential security. It utilizes a standard deadbolt drilled directly into the reinforced frame, making forced entry very difficult.
French doors naturally introduce more glass and a vulnerable center meeting point, which requires upgraded locking mechanisms. We strongly recommend installing a multi-point locking system on any double-door set.
Brands like Andersen and Hoppe manufacture advanced hardware that secures the door at the top, middle, and bottom simultaneously with one turn of the handle. This three-point mechanism prevents intruders from simply prying the center gap open. You should also request laminated security glass for basement rental units to ensure visual privacy and prevent shatter-and-grab burglaries.
Door Swing and Landing Size
Exterior basement doors typically swing inward to avoid hitting heavy snow buildup on the exterior landing. A single door requires a clear 36-inch radius inside the room, while French doors require up to 72 inches of completely empty interior floor space to operate fully.
Our concrete crews must pour an exterior landing that matches or exceeds the width of the door opening to satisfy building codes. If you select French doors, that concrete pad becomes significantly wider, which automatically means more soil excavation and material costs.
Sliding glass doors offer a space-saving alternative that many homeowners consider. These sliding units save swing space but require fastidious drainage detailing at a below-grade landing to prevent water from freezing inside the floor-level tracks.
How Door Choice Ripples Through the Project
Selecting a double-door configuration changes the math for nearly every other trade working on your property. This single architectural decision alters the entire scope of the exterior excavation and interior finish work.
Choosing French doors changes the following project requirements:
- The opening width and structural steel header sizing
- The stairwell width and retaining wall positions
- The required size and slope of the exterior concrete landing
- The capacity of the drainage layout at the landing
- The interior furniture layout to accommodate the large door swing
We finalize the exact door dimensions before signing off on the structural engineering prints. Changing your mind later guarantees a costly project delay and a massive headache.
Energy and Comfort
Replacing a solid wall with large panels of glass directly impacts the temperature stability of your lower level. French doors have double the glass surface area, which can lead to uncomfortable heat gain if the doorway faces the harsh afternoon sun.
We exclusively install exterior doors featuring Low-E (low-emissivity) argon-filled glass packages to combat this energy loss. Modern fiberglass single doors with solid polyurethane foam cores offer the highest insulation values, keeping your winter heating bills noticeably lower.
If you choose the expansive glass of French doors for a home office, plan on installing heavy thermal curtains to help regulate the room temperature during extreme weather months.
Get Help Choosing
Choosing between a secure single entry and expansive double glass panels is a major investment in your daily comfort and property value. We evaluate your specific foundation, yard grading, and interior floor plan to recommend the most cost-effective and secure solution.
Request a free walkout consultation and our team will walk you through both design options, the required structural engineering, and the exact price difference for your home. You can also review our local cost guide to see how your preferred door choice fits into the overall project range.