The Big Picture
From what I have seen, preparing for a basement walkout construction project feels like bracing for a major disruption. We usually tell clients that a full walkout build takes an average of four to six weeks from breaking ground to final inspection.
This timeline depends heavily on soil conditions and the depth of the foundation.
Our team wants you to know exactly what happens during that month. Knowing the daily flow prevents unexpected surprises.
For a detailed breakdown of how the project is planned and built, see our guide on basement walkout installation.
Before Work Starts
Utility locating is the mandatory first step before any equipment touches your property. You will notice brightly colored paint and flags across your yard after a service like Blue Stakes of Utah 811 marks the public lines. These markers follow the APWA uniform color code across the US.
Red lines indicate dangerous electric power, while yellow flags mark underground gas or oil pipes. Our crew relies on these exact markings to create a safe excavation strategy.
The next phase involves mapping out a clear access plan for heavy machinery. We will confirm the equipment route and designate specific areas where soil will be stockpiled.
Protecting your existing driveway and mature trees is a top priority during this stage. Our project managers also need your input on daily household routines.
Tell us about your household specifics:
- Pets and kids’ schedules
- Parking needs and driveway access
- Specific sprinkler zones in the yard
Active communication helps the crew keep the right areas clear. We need to know about anything you want protected before the digging begins.
Living at Home During the Build
Outside
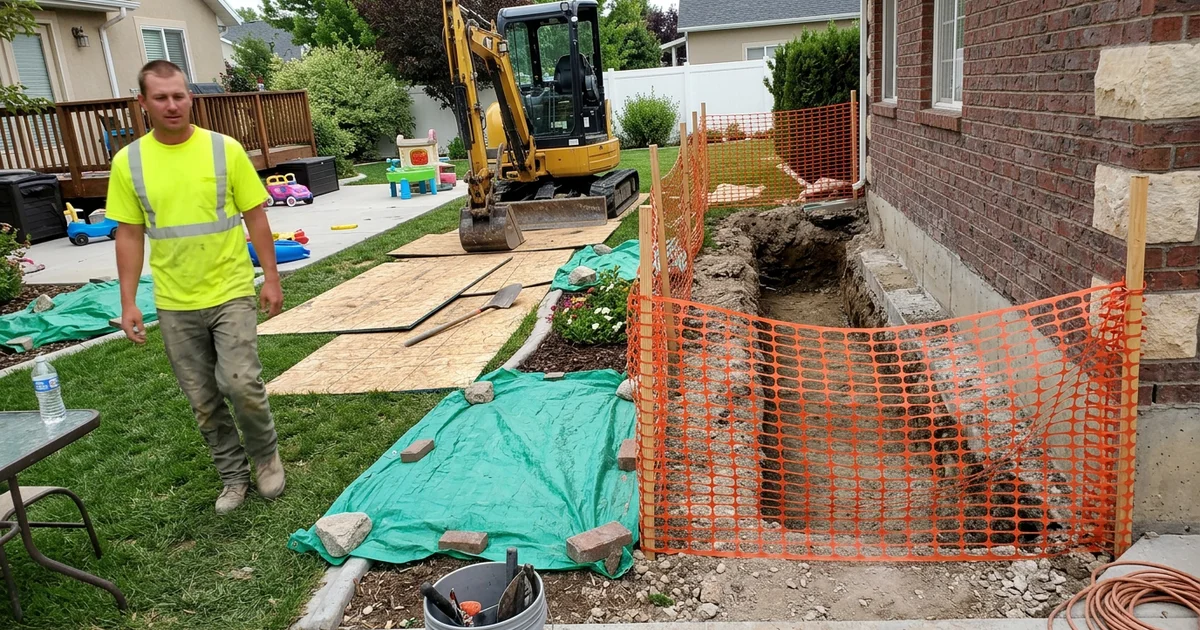
Expect to see a compact excavator, a growing soil pile, and concrete foundation forms taking over part of your yard. Heavy machinery like a Bobcat E35 is frequently used because it fits well in residential spaces. Large concrete trucks or specialized pumps will arrive later in the process.
Parts of your yard will be strictly off-limits for safety reasons. We secure the open excavation with temporary fencing or physical barriers.
OSHA guidelines mandate clear physical barriers around open trenches to prevent accidental falls. These fences keep kids and pets safely away from the active drop-off.
Inside
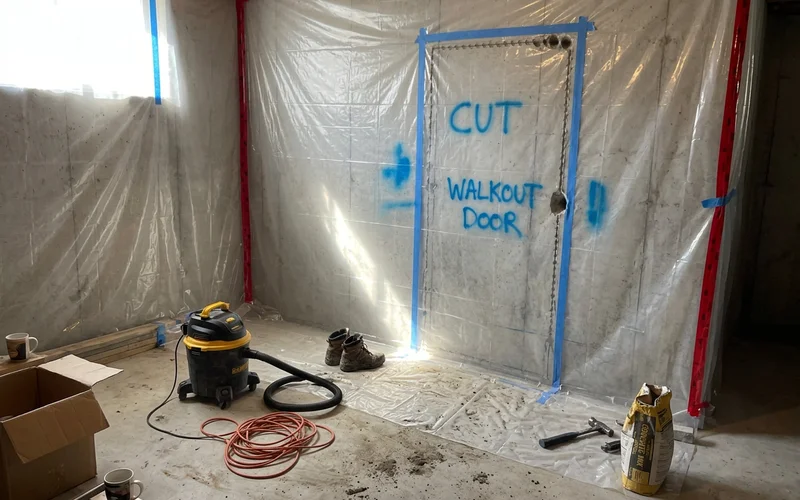
Most of the interior impact happens when the heavy concrete saw cuts the actual foundation opening. This process generates fine silica dust and significant vibration inside the basement. We set up heavy-duty ZipWall dust barriers with plastic sheeting to isolate the construction zone.
The area near the new door location requires heavy dust protection. Furniture and electronics near that specific wall should be moved to another room.
Plan for some interior drywall and finish work around the new opening after the exterior is completed. Our goal is to leave the interior ready for your final aesthetic touches.
Noise
Construction sites are loud, and basement walkouts are no exception. The highest noise levels occur during the initial excavation and when the concrete saw cuts the foundation opening.
Concrete saws regularly hit 98 to 103 decibels, which is equivalent to a nearby helicopter. We strongly recommend planning some time away from the house during the cutting phase.
Concrete work, forming, and finishing produce more ordinary construction noise. Standard compact excavators operate around 85 to 94 decibels.
Our team wears hearing protection to stay safe. You will definitely hear the engines humming from inside the house.
| Stage | What you’ll notice |
|---|---|
| Excavation | Equipment, noise, soil pile |
| Footings and walls | Forming, rebar, concrete trucks |
| Curing | Quiet days while walls gain strength |
| Opening and door | Interior dust protection, noise |
| Backfill and drainage | Equipment returns, gravel deliveries |
| Stairs and finish | Concrete, railings, electrical |
| Restoration | Grading and yard repair |
Quiet Days Are Normal
There will be several days when nobody is actively working in the stairwell. These quiet periods are usually mandatory curing time for the newly poured concrete. We commonly allow about a week of wall curing before placing any heavy backfill soil against the structure.
According to ASTM C39 testing standards, typical concrete mixtures need a full 7 days to reach 70% of their final design strength. Rushing the backfill process before this 7-day mark risks cracking the new foundation walls.
Other pauses in the schedule are reserved for municipal building inspections. Both the curing and the inspections are essential parts of building the structure correctly. The walkout timeline shows exactly where these specific pauses fall.
Inspections
Your local city or county jurisdiction will conduct mandatory inspections at key project stages. Inspectors typically verify the steel reinforcement in the footings and walls before any concrete is poured.
The 2024 International Residential Code (IRC) dictates strict requirements for stair geometry and emergency egress. We will let you know exactly when the building inspector is coming.
The inspector may need brief access to your yard or the interior basement area. Passing these structural checks ensures the new walkout is perfectly safe and legal. Our crews handle the paperwork and coordinate the inspector visits for you.
Communication
You will always know what stage the project is in and what is coming next. Weather delays, municipal inspections, or unexpected site conditions can occasionally shift the schedule. We use direct updates to keep you informed about any necessary timeline changes.
Modern projects often use software like BuilderTrend to track daily progress. If you have a question about a specific delay or delivery, please ask.
That is exactly what the project manager is there for. Our primary focus is keeping you fully informed.
Keep the stairwell off-limits.
An open excavation beside a house is a real hazard. Please keep kids, pets and visitors outside the barriers until the stairs and railings are finished.
Yard Disturbance and Restoration
The immediate work area will experience significant disturbance during the month-long build. Your lawn, adjacent planting beds, and sometimes nearby fencing will be affected by the equipment route. We plan the access paths carefully to limit this necessary disruption.
Optional restoration at the end of the project can regrade, reseed, and repair the damaged soil. Replacing the topsoil is crucial for getting the new grass to take root successfully.
Proper grading is shaped so surface water flows safely away from the new walkout, not into the stairwell. The International Residential Code requires at least 6 inches of fall over the first 10 feet to ensure proper drainage. Our crews verify this slope before leaving the site.
When It’s Done
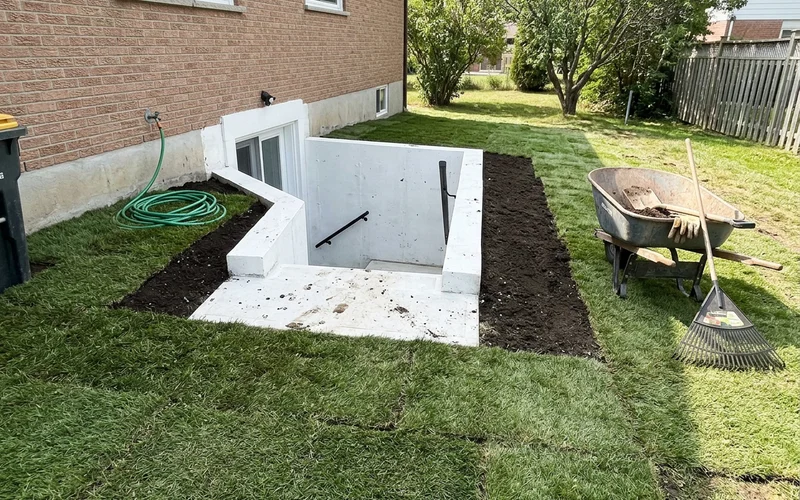
You will complete a final walkthrough of the finished project with the project manager. We will show you exactly how to lift the grate and check the bottom drain basin. Most walkouts use a professional-grade NDS catch basin to manage heavy rainwater.
Keeping this basin clear of autumn leaves and debris is critical to prevent basement flooding. You will learn the simple seasonal maintenance routine required to keep the system flowing.
See our guide on walkout drain maintenance for the exact steps to follow. Our team wants you to feel completely confident managing the new space.
Pets, Kids and Neighbors
An active construction site introduces temporary hazards that require everyone’s cooperation. OSHA trench safety rules explicitly state that any excavation reaching 5 feet or deeper requires a protective system. The physical barriers surrounding the site are there for a very serious reason.
We ask that you coordinate these three important groups:
- Pets: Keep them securely inside the house or away from the designated work zone. Heavy earth-moving equipment is especially dangerous for curious dogs.
- Kids: The physical safety fences are not a playground. Talk to your kids early about the importance of staying out of the barricaded work zone.
- Neighbors: A quick heads-up about the upcoming noise and heavy truck traffic is always appreciated. If the equipment access route crosses a shared property line, discuss the plan with them before the first machine arrives.
Weather Days
Rain, snow, or extreme cold can force a temporary pause on the construction work. Concrete pours and deep excavations are especially vulnerable to changing weather patterns. We monitor the local forecast daily to avoid pouring foundations in poor conditions.
The American Concrete Institute (ACI 306) sets strict rules for cold weather concreting. If the ambient air temperature drops below 40 degrees Fahrenheit, the chemical curing process slows down dangerously.
A day without a crew on site is not a day lost. It is usually a deliberate decision to protect the structural integrity of your new concrete walls.
What We Ask of Homeowners
A little preparation makes the entire month run smoother and keeps the crew safe. Clear the exterior work area of patio furniture, planters, and anything you want to keep pristine. Move all delicate items away from the interior basement wall where the concrete saw will cut the opening.
We need a clear path for large material deliveries and heavy haul-off trucks. Keep personal vehicles completely clear of the driveway on those scheduled delivery days. This prevents accidental dings from heavy machinery.
- Point out specific sprinkler heads and underground irrigation lines near the planned access route.
- Let the crew know about any large parties or events at home that might conflict with the noisy schedule.
- Maintain a minimum 10-foot safety clearance around the excavator’s swing radius.
Our team appreciates your help in making the site as accessible as possible.
Ready to Plan?
Preparing for a walkout basement project starts with understanding the daily reality of the build.
Request a free walkout consultation and ask any specific questions about living through the construction process.
We are ready to help you plan a safe and successful addition to your property.