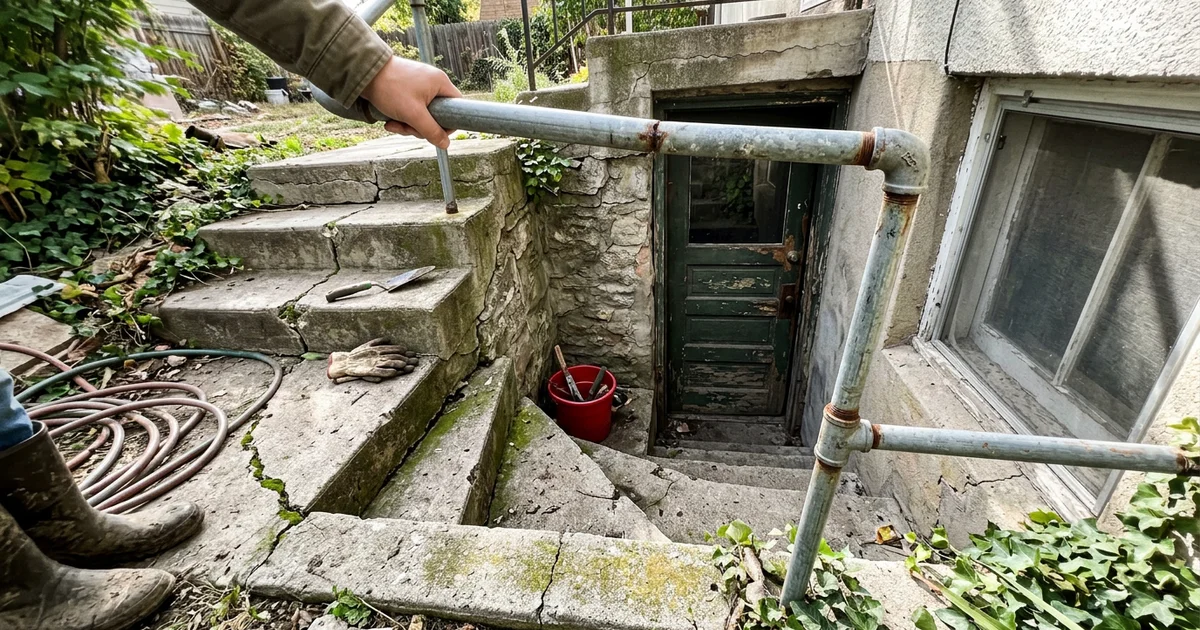
Stairs That People Avoid
We often see homeowners completely abandon their lower entrances just because the steps feel dangerous. That hesitation is completely justified by the numbers. According to 2026 data from the Centers for Disease Control and Prevention (CDC), stair falls cause over one million injuries in the US each year.
Our team knows that a single misjudged step on a steep staircase often results in hitting three to five steps on the way down. A fall on a flat surface usually allows for a recovery step.
Stairs remove that chance entirely.
We routinely talk to families who are worried about an older relative carrying laundry or groceries down a narrow flight. Fixing these exact safety issues is a frequent reason property owners look into basement walkout rebuilds. Those crumbling, steep basement walkout stairs do not have to stay a permanent hazard.
Common Stair Problems
Our initial site evaluations usually reveal a combination of structural and geometric failures. The original builders often prioritized saving space over user comfort. This leads to steep basement walkout stairs that require a sideways foot placement just to descend.
We look for several specific hazards during a consultation. The most frequent complaints we document include the following structural defects:
- Steep rise and shallow treads. Tall steps are tiring and put severe strain on knees. Shallow treads force your foot to hang off the edge.
- Inconsistent steps. Uneven walkout steps are a major tripping hazard. A single step that is one inch taller than the rest throws off your body’s natural climbing rhythm.
- Narrow stairwells. The US International Residential Code (IRC) requires a minimum stair width of 36 inches clear above the handrail. Older walkouts are often much narrower, making it hard to carry anything.
- Concrete spalling. Water expands by about 9 percent when it freezes. This expansion creates thousands of pounds of internal pressure, which shatters standard concrete that only has a tensile strength of 300 to 700 psi.
- Missing landings and railings. Many old flights end directly at a door. This leaves you balancing on a narrow step while reaching for a handle.
- Water pooling. Poor drainage creates a landing that gathers water and refreezes into a slick sheet of ice all winter.
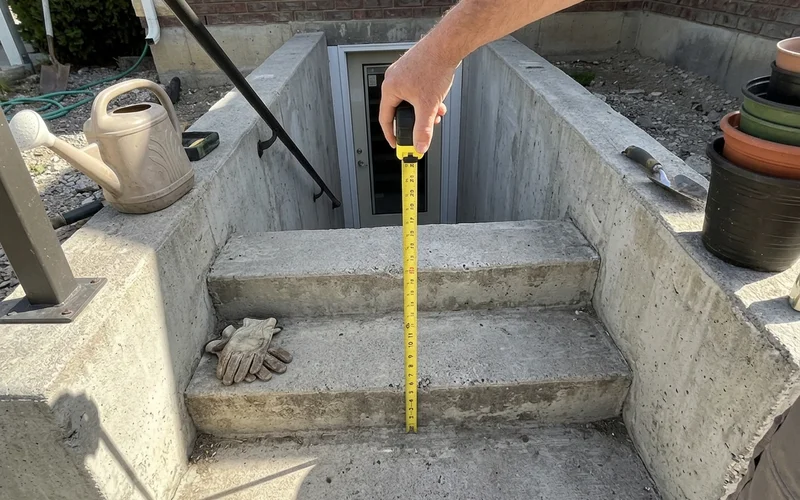
What a Stair Rebuild Delivers
Comfortable Rise and Run
Our goal is to bring the stairway geometry as close to modern safety standards as your space allows. The 2026 International Residential Code (IRC) mandates a maximum riser height of 7.75 inches and a minimum tread depth of 10 inches. You will feel a massive difference when your stairs align with these proportions.
We often design using the architectural “comfort rule” where the rise and run add up to about 17 or 18 inches. This calculation yields a perfect 32 to 35 degree climbing angle. Every single step becomes consistent. You can read more details about these measurements in our guide on walkout stair design.
Landings
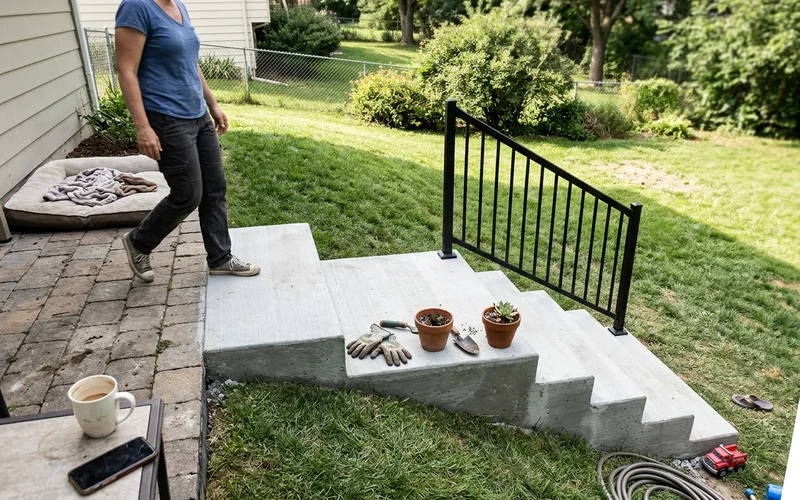
Our designs always incorporate a functional landing at the bottom of the flight. A flat, spacious area gives you room to safely open the door and set down heavy grocery bags. The surface is deliberately sloped to direct water straight into the drain and away from the threshold.
We also recommend adding a mid-landing on particularly long vertical climbs. Breaking up the flight gives users a natural place to rest. This recovery space prevents fatigue and reduces the severity of a potential fall.
Railings
Our safety upgrades include solid guardrails at the top open edges of the stairwell. Secure handrails are then mounted continuously along the stairs. A graspable handrail provides immediate stabilization if you lose your footing on a wet day.
Layout Changes
We cannot always make stairs shallower without extending the total length of the run. If the existing hole in the ground is not long enough, the primary fix is digging it out further. Another option involves turning the stairs at a landing to create an L-shape.
Our engineers plan these layout changes carefully because they usually require pouring new retaining walls. Widening the footprint provides a much safer, gentler slope. The final result completely transforms how you access the lower level.
| Problem | Rebuild solution |
|---|---|
| Steep steps | Lower rise, longer run where space allows |
| Shallow treads | Deeper treads, about 10 to 12 inches |
| Uneven steps | Consistent risers throughout the entire flight |
| No landing | New landing sloped to an active drain |
| Tight stairwell | Widening or turned layout to meet 36-inch minimums |
| Loose railings | Code-compliant guardrails and continuous handrails |
| Ice and puddles | Landing slope correction and drainage upgrade |
Combine It With a Drainage Upgrade
We highly suggest replacing your drainage system at the exact same time you rebuild the stairs. When the bottom landing comes out, the earth underneath is fully exposed. That is the perfect moment to install an accessible catch basin and a deep reservoir of drain rock.
Our crews slope the newly poured landing directly to this upgraded drain. Handling both the structural concrete and the plumbing simultaneously costs significantly less than doing two separate projects. Standing water will no longer have a chance to pool and destroy your new concrete.
Is it just the stairs?
If the walls are leaning or cracking too, the project becomes a fuller rebuild. We’ll show you what we see. See repair vs rebuild.
When Walls Are Fine and Stairs Aren’t
We frequently encounter properties where the side retaining walls are perfectly sound. In these cases, only the crumbling treads and the bottom landing actually need replacement. This focused approach creates a much smaller, faster project than tearing out the entire structure.
Our thorough site evaluation clearly separates the wall condition from the stairway condition. Saving a healthy retaining wall keeps thousands of dollars in your pocket while still fixing the safety hazards. You can learn exactly how we make this determination by reading our guide to repair or rebuild an existing walkout.
Who Benefits Most From a Stair Rebuild
Our clients typically initiate these projects after a close call or a minor slip. Stair accidents carry immense financial and physical risks. U.S. homeowners insurance data from 2026 shows that moderate slip-and-fall claims average between $15,000 and $45,000 in settlements.
We see immediate quality of life improvements for several specific groups of people once a rebuild is complete. The upgrade turns a stressful daily chore into a safe routine.
- Older family members who use the lower entrance daily to avoid main floor stairs.
- Basement apartment tenants who need reliable, code-compliant emergency egress.
- Parents carrying laundry, heavy groceries, or sports gear down to the basement.
- Business owners who want to reduce property liability and protect visitors.
- Anyone who has previously slipped on those uneven walkout steps during a rainstorm.
Winter Safety Details
We pay special attention to winterizing your new stairs because cold climates are brutal on concrete. Property owners frequently use de-icing salts to manage snow on steep basement walkout stairs. These salts lower the freezing point of water, which forces the concrete to go through many more destructive freeze-thaw cycles in a single winter.
Our winter safety details actively fight back against this weathering process. The newly poured landing aggressively sheds water instead of letting it puddle. Upgraded subsurface drainage keeps melting snow flowing away, which prevents ice sheets from forming on the steps overnight.
How a Stair Rebuild Is Sequenced
We follow a very specific process to minimize disruption to your property. Rebuilding stairs inside an existing stairwell requires careful staging and tight coordination. When the retaining walls are staying in place, the entire job moves much faster.
Our typical sequence proceeds through these clear phases:
- Evaluate. First, professionals inspect the walls, stairs, landing, and underlying drainage.
- Design. Engineers calculate the new stair geometry within the available footprint to maximize the rise and run.
- Demolish. Heavy equipment operators break apart the old steps and immediately haul the debris off your property.
- Rebuild drainage. Plumbers install the new catch basin and drain rock while the bottom landing area is fully open.
- Form and pour. Concrete crews build the wood forms and pour the new stairs, ensuring a perfect slope to the drain.
- Install railings. Technicians mount the heavy-duty guardrails and handrails to the cured concrete.
- Inspect. Local city officials verify that the new structure meets or exceeds all jurisdictional safety requirements.
Make the Walkout Usable Again
We want to help you reclaim your lower entrance and permanently eliminate those hazardous, uneven walkout steps. Stop worrying every time a family member carries a load of laundry down to the basement.
A properly engineered staircase completely changes how you interact with your property.
Our team is ready to evaluate your space and provide clear solutions. Please Request a free walkout consultation and tell us who uses the stairs most frequently so we can map out the exact steps needed to rebuild walkout stairs for your specific home.