mdx
Older Walkouts Weren’t Built to Last This Long
We handle failing exterior stairwells constantly. Waterlogged soil puts thousands of pounds of hydrostatic pressure on old retaining structures every single season.
That relentless weight is exactly why so many properties end up needing to replace old basement walkout structures with full basement walkout rebuilds. Our crews routinely tear out rotting wood and crumbling masonry that were only designed to last twenty years.
Delaying a structural fix often turns a standard replacement into a dangerous collapse hazard. Let’s examine the specific reasons these older building materials break down over time.
We will then outline the exact engineering steps required to build a secure concrete alternative.
Why Older Materials Fail
Older walkouts fail because their original materials cannot withstand the constant hydrostatic pressure generated by heavy, wet soil. This constant tension eventually crushes weak mortar joints or rots out unprotected wood.
Our structural engineers see the exact same four stages of failure on nearly every site. Saturated clay soil can hold water for months. Groundwater weighs roughly 60 pounds per cubic foot.
We see this immense weight cause devastating shifts in the structural integrity of the pit walls. A typical block wall simply cannot hold back that much force forever.
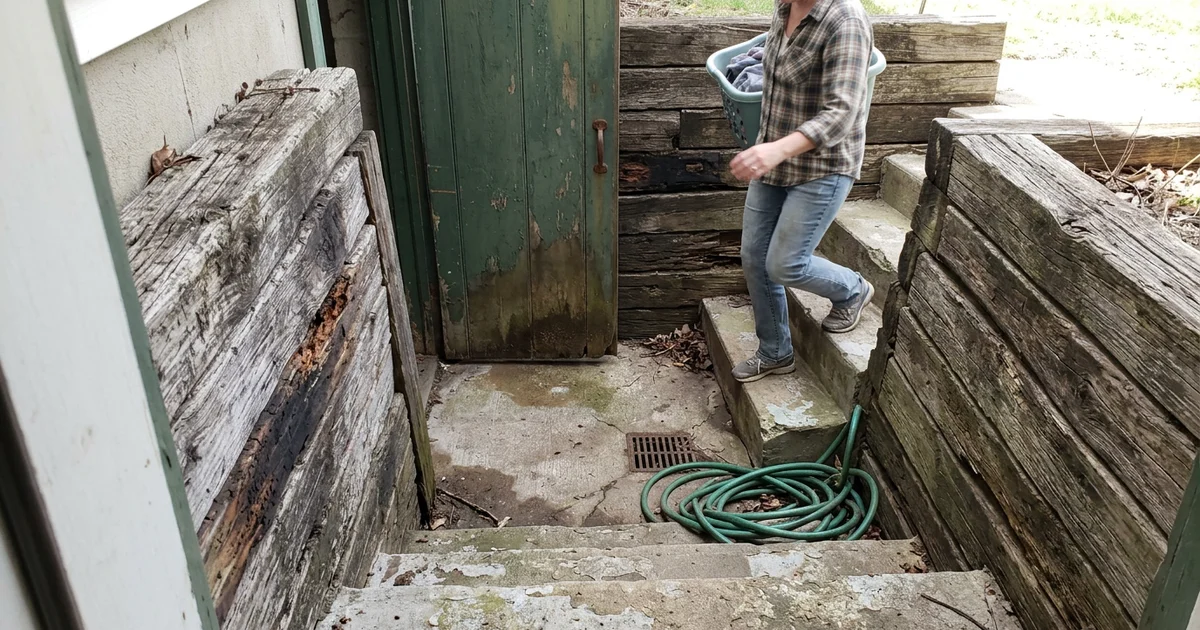
Railroad Ties and Timber
Untreated wood rots quickly when placed directly against wet earth. Our contractors often handle railroad tie walkout replacement jobs where the creosote has completely worn away.
Pressure-treated timbers resist decay a bit longer. They still max out around a twenty-year lifespan in damp conditions.
We constantly find old timber connections completely separated from the soil pressure. Steps sink deep into the ground. Loose dirt begins spilling straight through the widening gaps.
Concrete Block
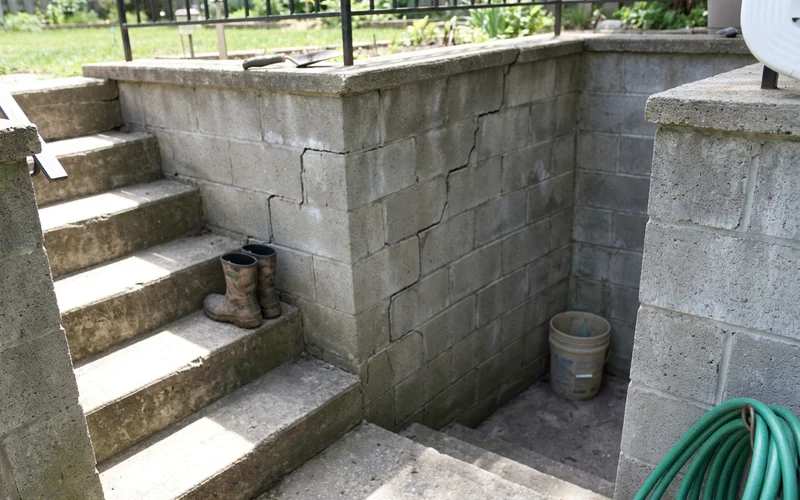
Our inspectors check these block walls closely because they rely entirely on aging mortar joints. Expanding frozen water works away at those joints every winter. Horizontal fractures usually appear right in the middle of the cinder blocks as the pressure builds.
We use a simple pencil test to check the width of these horizontal cracks. The pencil drops right into the gap if the structural damage is severe. Stair-step cracks near the corners usually mean the problem has reached the second stage of wall failure.
No Real Drainage
Our excavation teams notice that many vintage stairwells featured little more than a tiny drain hole at the base. This lack of capacity traps water behind the retaining blocks. Standing water drastically speeds up the frost heaving process.
We always plan for modern, high-capacity drainage solutions to relieve that dangerous pressure. Upgraded pipes give groundwater an easy escape route away from the house.
| Old Material | Typical Failure Method | Visual Warning Signs |
|---|---|---|
| Railroad ties | Rotting from soil contact | Leaning walls, soft wood, dirt spilling through gaps |
| Landscape timbers | Loose structural connections | Sagging panels, wide separation between boards |
| Concrete block | Mortar joint cracking, inward bowing | Stair-step cracks, horizontal fractures, bulges |
| Old poured concrete | Surface spalling, deep cracking | Flaking gray dust, exposed rusty rebar |
How We Replace Old Basement Walkout Systems
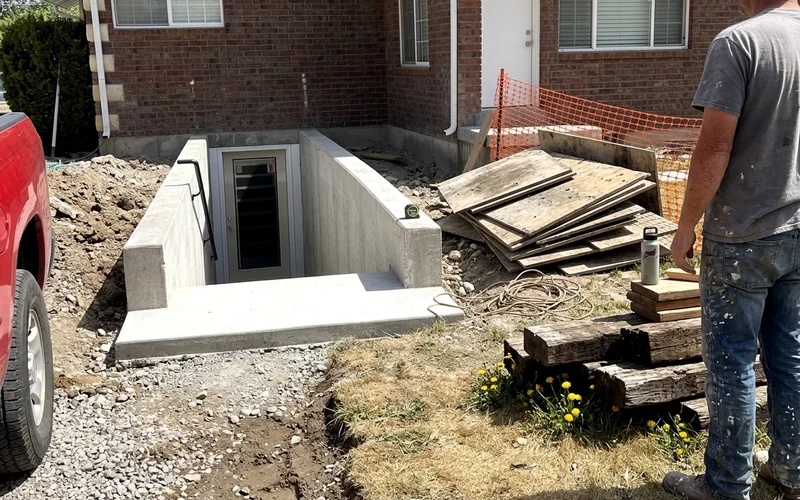
A successful replacement requires completely tearing out the old material and pouring a reinforced concrete structure. Skipping steps during a rebuild just invites the same hydrostatic pressure problems to return later.
Our teams follow a strict, engineered process to ensure the new stairwell lasts for generations. The site must be completely cleared before any new footing can be poured. A clean slate is non-negotiable for a secure foundation.
Excavation and Structural Prep
We start every job by focusing heavily on planning and safe demolition. Rushing the teardown phase can damage the surrounding property. A clean site prepares the ground for proper installation.
- Evaluate the footprint: A structural assessment confirms if a full replacement is the right call for the property.
- Engineer and permit: Replacement walls are designed specifically to your local building code.
- Demolish and haul off: Old ties, timber, block, and failing concrete get excavated and removed from the property.
- Build new footings: Contractors pour reinforced concrete walls sitting on solid new footings.
Waterproofing and Finalizing
Our crews always install commercial-grade waterproofing membranes before beginning the backfill process. The fresh concrete needs proper protection before the dirt goes back in. Moisture barriers keep the new installation dry and secure against future leaks.
- Apply protective coatings: Curing time allows the concrete to harden while exterior sealants block future water intrusion.
- Upgrade drainage: A modern trench drain catches excess runoff before it reaches the door.
- Rebuild stairs and railings: Comfortable geometry makes the steps safe, while sloped landings direct water into the basin.
Add Modern Drainage While It’s Open
We strongly advise installing a high-capacity trench drain while the dirt is already excavated. Retrofitting a drain later costs thousands of dollars more because it requires breaking up finished concrete. NDS catch basins represent the gold standard for handling heavy storm runoff effectively.
Our drainage installations feature these deep basins to capture sediment and leaves before they can clog your discharge pipes. You can see exactly how our drainage system works in our detailed guide. Upgrading to a real catch basin is the best defense if your yard experiences seasonal flooding.
Don’t rebuild the walls around the old drain.
Water helped destroy the old walkout. New walls deserve a drainage system that won’t repeat the problem.
Permits for Replacement Work
We handle the complex building permit process because rebuilding structural walls requires official municipal approval. Anything holding back more than four feet of earth usually requires a stamped engineering plan. The approval process ensures your new retaining walls meet strict 2026 construction codes.
Our project managers coordinate these legal requirements with your local jurisdiction directly. This coordination includes calling out utility locators to mark underground gas and power lines before digging begins. You can review the details of walkout permits in Utah to help you prepare for your specific project.
Can It Be Safer Than the Original?
We tell clients that an old walkout stairs replacement almost always results in a significantly safer pathway. Many vintage staircases feature narrow treads and steep, uneven rises that create dangerous trip hazards. Modern residential codes dictate much safer geometries for exterior steps.
Our carpenters reconfigure the new layout to meet current safety standards whenever space allows. A comfortable seven-inch rise with an eleven-inch tread makes carrying bulky items up from the basement much easier. You can read more about rebuilding unsafe walkout stairs for a complete breakdown of the modern code requirements.
We also add sturdy, code-compliant handrails to provide vital support during icy winter months. Providing a secure grip is essential for safely navigating exterior steps. Snow and rain make standard concrete extremely slick.
What About the Old Door?
Our designers can seamlessly widen the concrete opening if you want to swap a single door for double patio sliders. Expanding the entryway is heavily requested by homeowners who want to bring more natural light into a finished basement. The existing door is evaluated right alongside the concrete walls during the initial inspection.
We incorporate any desired structural changes directly into the engineered drawings right from the start. A sound opening and a weather-tight door might stay in place to save money. Making these decisions early prevents costly delays during the actual concrete pour.
- Insulation: A brand-new steel or fiberglass door provides far better insulation than a rusted original unit.
- Security: Upgraded deadbolts and reinforced frames offer superior protection against forced entry.
- Aesthetics: Modern doors completely change the visual appeal of the entire stairwell.
Living With the Old Walkout Until Then
Our team advises keeping children and pets far away from the upper edges if the retaining blocks are actively leaning. You should strictly limit the use of a failing stairwell until a structural engineer evaluates the site. Sudden collapses happen without any warning.
We recommend strict maintenance to manage the water pressure in the meantime.
- Clear the drain: Remove debris away from the base drain before every major rainstorm.
- Manage snow: Shovel snow away from the top edge during winter so melting ice does not pour directly into the pit.
Our specialists use progressive photos of expanding cracks to measure exactly how fast the wall is shifting inward. Taking photos of the wall over several months provides excellent evidence for the engineering assessment. Visual documentation helps us prioritize the most urgent repairs.
Why Replacement Often Costs Less Than Expected Later
We track industry data showing that an emergency repair after a full collapse costs drastically more than a planned rebuild. Waiting to fix a failing walkout rarely saves any money in the long run. A proactive replacement lets you control the schedule and secure proper permits without rushing.
“Average national foundation repairs cost roughly $5,100. A major structural failure can easily push your final bill past $15,000.”
Our clients save money by tackling the weak structure early. Leaning walls will eventually snap under the pressure. When they break, they send tons of wet mud crashing right into your finished basement living space.
Signs It’s Time to Replace, Not Patch
We remind property owners that patching a shifting wall only masks the underlying hydrostatic pressure problem. A full replacement is necessary once the structural integrity is compromised beyond superficial surface cracks. Multiple symptoms point directly to an exhausted structure that cannot hold back the earth anymore.
Our inspectors look for several distinct warning signs that indicate total failure is imminent.
- Ties or timbers that feel soft and spongy when probed with a screwdriver.
- Block walls leaning noticeably inward toward the stairwell base.
- Heavy dirt and mud actively spilling through widening gaps in the structure.
- Concrete steps sinking deep into the ground or pulling away from the side walls.
- Repeated cosmetic patching jobs that pop loose after a single freezing cycle.
A superficial mortar patch simply postpones the inevitable full replacement. Stop wasting money on temporary caulking when the blocks are physically bowing.
Have an Old Walkout?
We need to see what is happening in your yard to provide accurate advice.
Send photos of your property and tell the staff what you are seeing outside. A professional evaluation clarifies whether you need minor maintenance or a complete structural overhaul.
Our team will gladly review the damage and determine if it is officially time for a replacement. Request a free walkout consultation to have your foundation professionally evaluated.